
11 Duff CRESCENT
Chatham, Ontario
MLS® 26026167
$469,900
- Status
- Active
- Property type
- House
- MLS® number
- 26026167
- Bedrooms
- 4
- Bathrooms
- 2
- Year built
- 1979
 1 / 33
Listing description
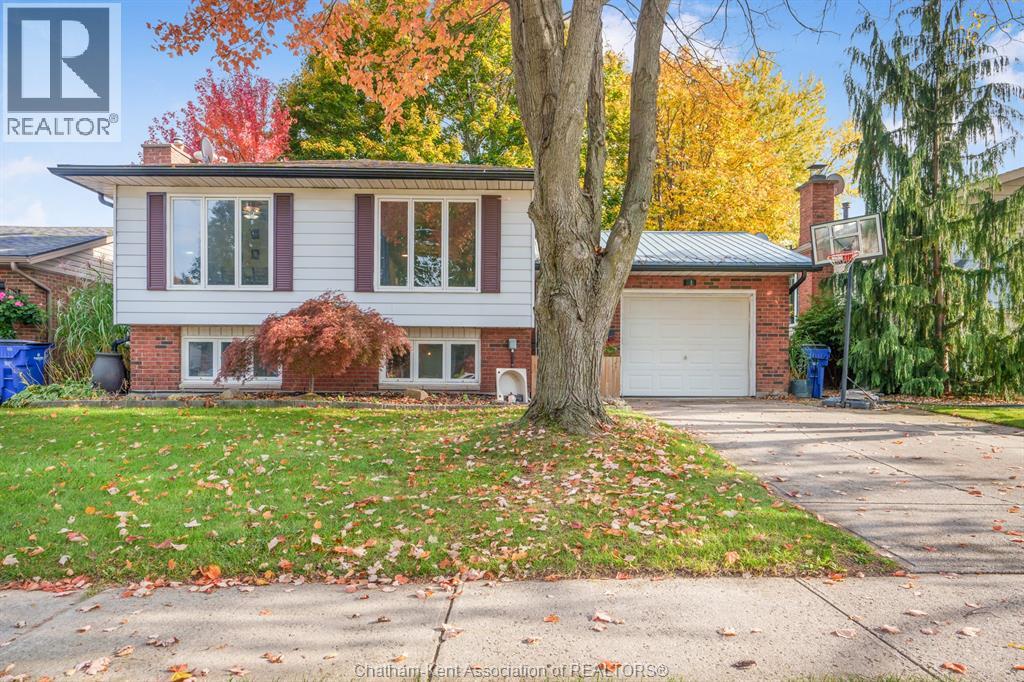
Welcome to 11 Duff Crescent, a fantastic opportunity to own a spacious bi-level home in one of Chatham’s desirable northside neighbourhoods! Tucked away on a quiet cul-de-sac, this property offers a functional layout, versatile living space, and a convenient location close to everything you need. Step inside and discover a home with plenty of room to accommodate a growing family, host guests, or create the perfect setup for working from home.
The bi-level design offers a practical separation between living areas, while the fully finished basement provides valuable additional space to suit your lifestyle. Whether you’re envisioning a comfortable family room, entertainment area, home gym, or hobby space, the possibilities are endless. If storage is on your wish list, you can check it off with this home.
The attached garage provides convenient access and additional storage. Location is a standout feature! This property is close to local schools, parks, shopping, and everyday amenities.
Enjoy the benefits of a residential setting while remaining conveniently connected to everything Chatham has to offer. Whether you’re a first-time homebuyer looking to put down roots, a growing family searching for more space, or a buyer looking for a versatile property in a sought-after location, 11 Duff Crescent is an opportunity you won’t want to miss.
Property summary
- MLS® number
- 26026167
- Property type
- Single Family
- Building type
- House
- Title
- Freehold
- Land size
- 50.15 X 120.40 / 0.138 AC
- Built in
- 1979
- Annual property taxes
- $4,412.17
- Parking
- Attached Garage, Garage
- Days on market
- 8 days
Features & details
- Heating
- Natural gas, Furnace
- Cooling
- Central air conditioning
- Flooring
- Ceramic/Porcelain, Cushion/Lino/Vinyl
- Appliances
- Washer, Refrigerator, Central Vacuum, Dishwasher, Stove, Dryer
- Exterior features
- Brick, Aluminum/Vinyl
- Lot features
- Cul-de-sac, Concrete Driveway
- Architectural style
- Bi-level
What would this home cost you?
Based on the $469,900 asking price at a 5.00% example rate, semi-annual compounding.
Renanza Realty Inc. can represent you on this property — send an enquiry to arrange a private viewing.
Listing courtesy of ADVANCED REALTY SOLUTIONS INC., CHATHAM.
The listing data displayed here is provided in part by the Canadian Real Estate Association (CREA) through its Data Distribution Facility (DDF®) and is drawn from Boards and Associations across Canada. Information is deemed reliable but is not guaranteed accurate by CREA. The listings are held by brokerages other than Renanza Realty unless otherwise noted.
The trademarks REALTOR®, REALTORS® and the REALTOR® logo are controlled by CREA and identify real estate professionals who are members of CREA. The trademarks MLS®, Multiple Listing Service® and the associated logos identify professional services rendered by REALTOR® members of CREA to effect the purchase, sale and lease of real estate as part of a cooperative selling system.