
11 DAWN LANE
Caledon, Ontario
MLS® W14198330
$899,999
- Status
- Active
- Property type
- House
- MLS® number
- W14198330
- Bedrooms
- 3
- Bathrooms
- 4
- Year built
- —
 1 / 45
Listing description
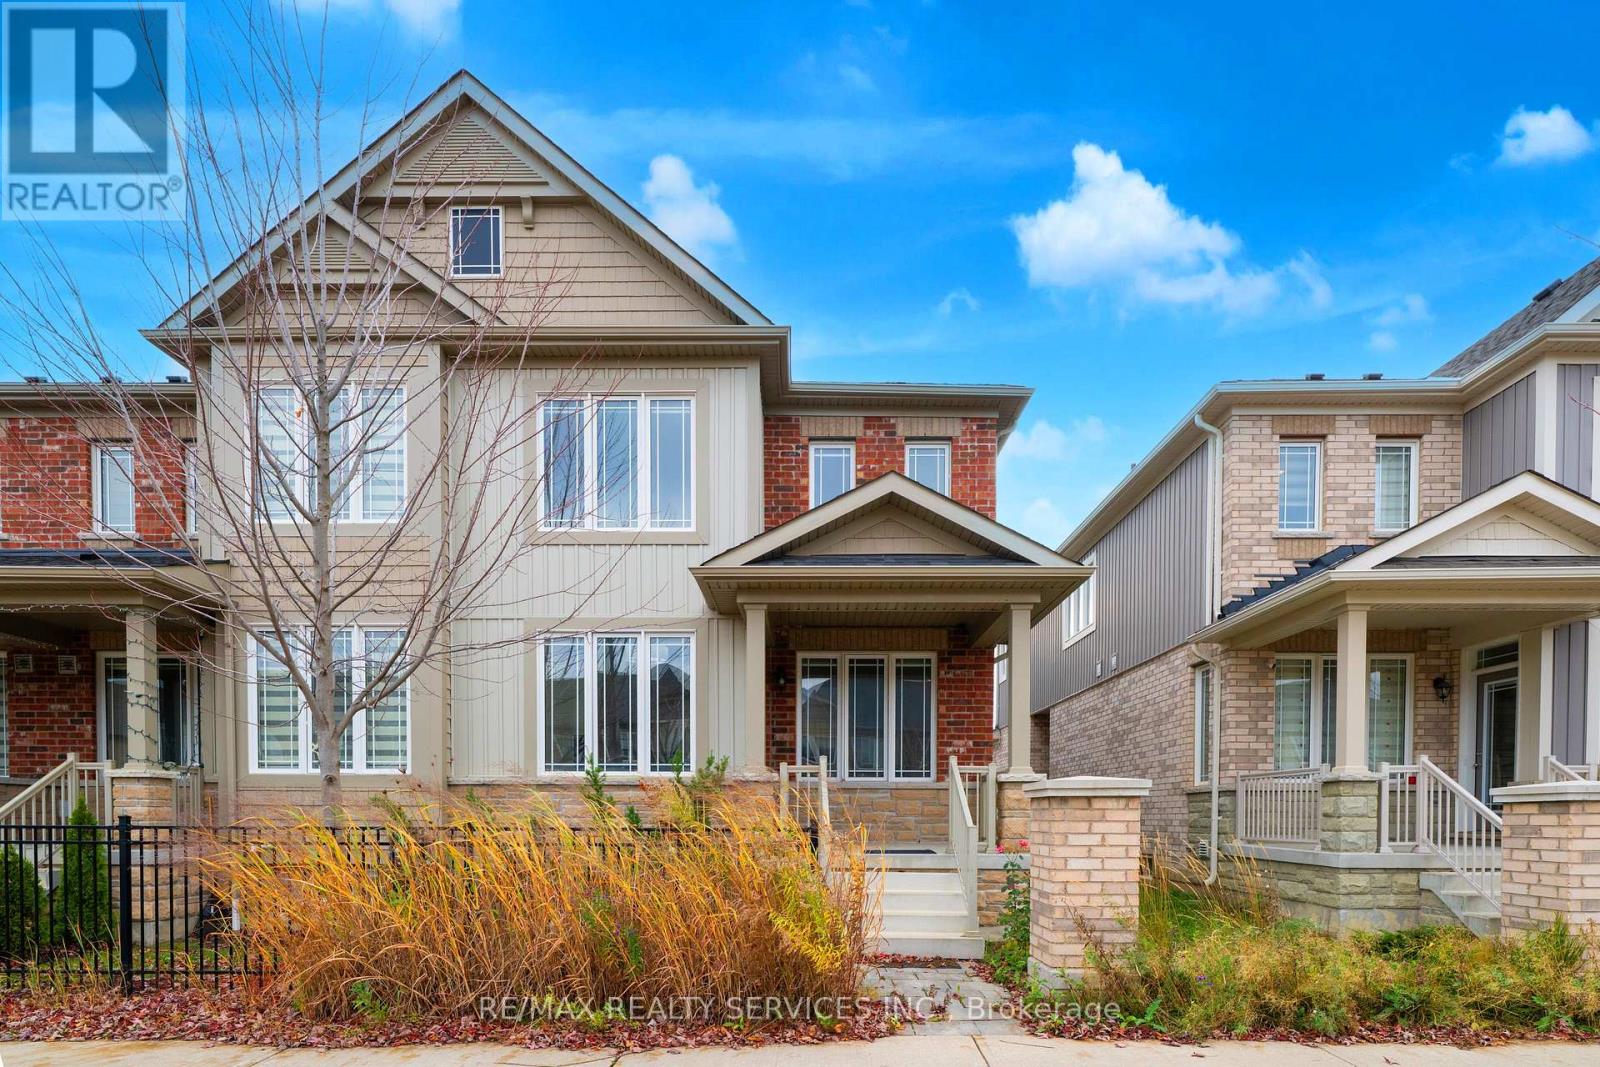
Feels Like a Brand-New Build in Desirable Southfields Village! This sun-filled end-unit townhome has been completely transformed from top to bottom with over 2300Sq. ft of Living Space.
Enjoy a pristine, move-in ready interior featuring a full-home professional paint refresh across all three levels-including the entire finished basement-and brand-new modern lighting throughout the main floor, upper level, bedrooms, and bathrooms. Highlights include smooth ceilings, rich main-floor hardwood, Upgrade Door Heights on main level, 12x24 ceramic tile, and a chef-inspired quartz kitchen with full backsplash. The finished basement adds exceptional living space with a wet bar, extra bath, and storage.
Rare rear-lane design with a full double garage plus 2 driveway spots (up to 4-car parking total!) Deep-cleaned plush carpets upstairs make this home show like a model home. Steps to Southfields Community Centre (pools, fitness, library), top schools, plazas, and dining!
Select photos virtually staged for layout potential.
Property summary
- MLS® number
- W14198330
- Property type
- Single Family
- Building type
- Row / Townhouse
- Title
- Freehold
- Land size
- 25.1 x 91.8 FT
- Annual property taxes
- $4,793.17
- Parking
- 4 spaces · Attached Garage, Garage
- Days on market
- 0 days
Features & details
- Heating
- Forced air, Natural gas
- Cooling
- Central air conditioning
- Basement
- Finished, N/A
- Flooring
- Hardwood, Laminate, Carpeted, Ceramic
- Appliances
- All, Refrigerator, Dishwasher, Stove, Garage door opener remote(s), Water Heater
- Exterior features
- Brick, Vinyl siding
- Lot features
- Guest Suite, In-Law Suite
- Maintenance fee
- $85 / Monthly
What would this home cost you?
Based on the $899,999 asking price at a 5.00% example rate, semi-annual compounding.
Renanza Realty Inc. can represent you on this property — send an enquiry to arrange a private viewing.
Listing courtesy of RE/MAX REALTY SERVICES INC., MISSISSAUGA.
The listing data displayed here is provided in part by the Canadian Real Estate Association (CREA) through its Data Distribution Facility (DDF®) and is drawn from Boards and Associations across Canada. Information is deemed reliable but is not guaranteed accurate by CREA. The listings are held by brokerages other than Renanza Realty unless otherwise noted.
The trademarks REALTOR®, REALTORS® and the REALTOR® logo are controlled by CREA and identify real estate professionals who are members of CREA. The trademarks MLS®, Multiple Listing Service® and the associated logos identify professional services rendered by REALTOR® members of CREA to effect the purchase, sale and lease of real estate as part of a cooperative selling system.