
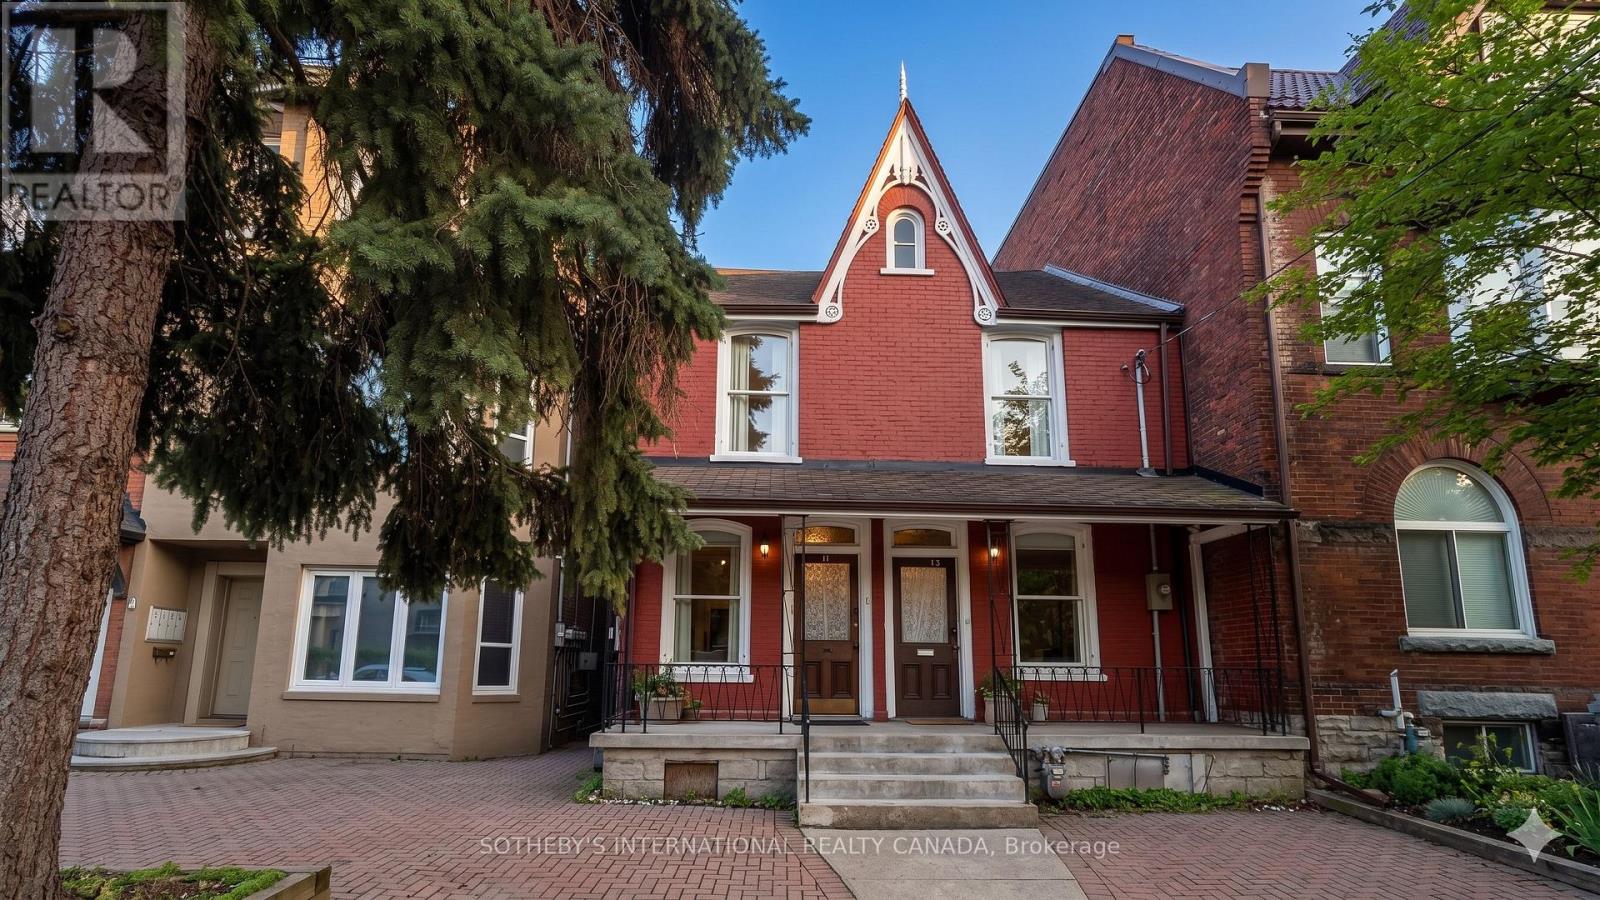
11 D'ARCY STREET
Toronto (Kensington-Chinatown), Ontario
MLS® C14162994
$4,395/mo
- Status
- Active
- Property type
- House
- MLS® number
- C14162994
- Bedrooms
- 3
- Bathrooms
- 2
- Year built
- —
 1 / 8
Listing description
Arrive. Unpack. Live.
Welcome to 11 D'Arcy Street - a meticulously upgraded, fully furnished executive residence in the heart of downtown Toronto's most coveted urban corridor. Available as a short-term or long-term lease, this turnkey three-bedroom, two-bathroom semi-detached home has been thoughtfully renovated with contemporary finishes and appointed with every essential: premium linens, towels, cutlery, flatware, stainless steel appliances, in-suite washer and dryer, and central air conditioning. Nothing has been overlooked - every detail curated for immediate, effortless living.
The main level presents an open, light-filled living and dining area accented by French doors, a fully equipped kitchen, and a dedicated family room that flows seamlessly to a private fenced yard. Upstairs, three generous bedrooms provide comfortable retreat across approximately 1000 square feet of refined living space. Location is everything.
Situated at Dundas and McCaul in the vibrant Kensington-Chinatown neighbourhood, this address is steps to the University Health Network, Mount Sinai Hospital, SickKids, and the MaRS Discovery District. Walking distance to the University of Toronto, OCAD University, the Art Gallery of Ontario, and Queen's Park. Toronto's Financial District and Entertainment District are minutes away, with multiple TTC streetcar and subway lines at your doorstep - connecting you effortlessly to every corner of the city.
Designed for the discerning professional - whether in medicine, finance, education, entertainment, or government - this residence offers the rare combination of a fully equipped home and an unrivalled downtown address. All utilities included: cable, high-speed internet, hydro, heat, and water. Your downtown life, simplified.
Property summary
- MLS® number
- C14162994
- Property type
- Single Family
- Building type
- House
- Title
- Freehold
- Land size
- 11 x 151.7 FT
- Parking
- No Garage
- Days on market
- 0 days
Features & details
- Heating
- Forced air, Natural gas
- Cooling
- Central air conditioning
- Basement
- None
- Flooring
- Laminate, Ceramic
- Appliances
- All, Window Coverings
- Exterior features
- Brick, Vinyl siding
- Lot features
- Carpet Free, In suite Laundry
Renanza Realty Inc. can represent you on this property — send an enquiry to arrange a private viewing.
Listing courtesy of SOTHEBY'S INTERNATIONAL REALTY CANADA, TORONTO.
The listing data displayed here is provided in part by the Canadian Real Estate Association (CREA) through its Data Distribution Facility (DDF®) and is drawn from Boards and Associations across Canada. Information is deemed reliable but is not guaranteed accurate by CREA. The listings are held by brokerages other than Renanza Realty unless otherwise noted.
The trademarks REALTOR®, REALTORS® and the REALTOR® logo are controlled by CREA and identify real estate professionals who are members of CREA. The trademarks MLS®, Multiple Listing Service® and the associated logos identify professional services rendered by REALTOR® members of CREA to effect the purchase, sale and lease of real estate as part of a cooperative selling system.