
11 CARTWRIGHT DRIVE
Barrie (Cundles East), Ontario
MLS® S14172622
$3,000/mo
- Status
- Active
- Property type
- House
- MLS® number
- S14172622
- Bedrooms
- 5
- Bathrooms
- 2
- Year built
- —
 1 / 22
Listing description
Welcome to 11 Cartwright Drive! This spacious and beautifully updated detached home is available for lease in Barrie's desirable Cundles East neighbourhood. Offering the entire home for rent, this property provides exceptional space, comfort, and flexibility for families of all sizes.
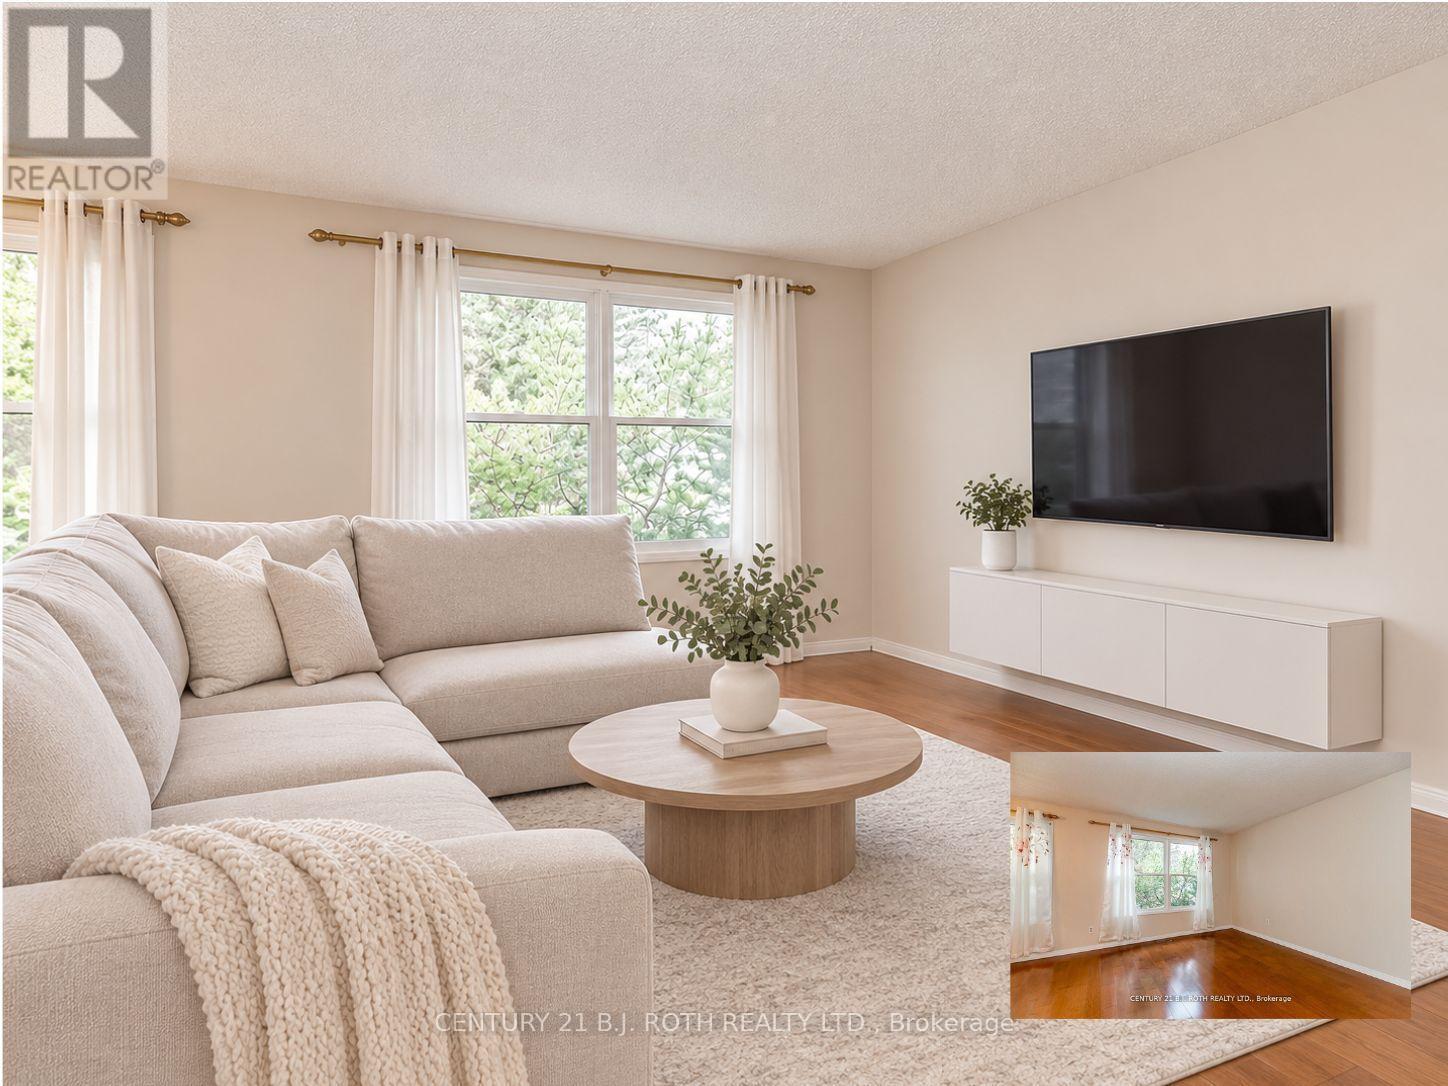
Featuring 3 spacious bedrooms on the upper level, along with 2 additional finished rooms in the basement, there is plenty of versatile living space to accommodate your family's needs. The bright and inviting main level features freshly painted interiors, brand-new windows, and an abundance of natural light, creating a fresh and welcoming atmosphere. The fully finished basement offers excellent additional living space, complete with a kitchenette, fireplace, 2 additional rooms, and a separate private entrance.
This flexible layout is ideal for extended family, multi-generational living, guests, a home office, or additional recreational space. With a full kitchen, kitchenette, 2 bathrooms, and 2 conveniently located laundry areas, this home is thoughtfully designed to make everyday living comfortable and convenient. Step outside and enjoy the generous 55 x 110 ft lot, featuring a large backyard with plenty of room to relax, entertain, and enjoy the outdoors.
Additional features include an attached garage and parking for up to 4 vehicles. Conveniently located just 5 minutes from Royal Victoria Regional Health Centre, Georgian College, Bayfield Mall, and Highway 400, this home offers easy access to shopping, healthcare, education, and major commuter routes. Don't miss this opportunity to make this beautiful home your next place to call home!
Please note that some photos have been virtually rendered.
Property summary
- MLS® number
- S14172622
- Property type
- Single Family
- Building type
- House
- Title
- Freehold
- Land size
- 55 x 110 FT
- Parking
- 5 spaces · Attached Garage, Garage
- Days on market
- 0 days
Features & details
- Heating
- Forced air, Natural gas
- Cooling
- Central air conditioning
- Basement
- Finished, Separate entrance, N/A, N/A
- Appliances
- Washer, Refrigerator, Dishwasher, Stove, Dryer
- Exterior features
- Brick
- Lot features
- Carpet Free
- Community features
- School Bus, Community Centre
- Architectural style
- Bungalow
Renanza Realty Inc. can represent you on this property — send an enquiry to arrange a private viewing.
Listing courtesy of CENTURY 21 B.J. ROTH REALTY LTD., BARRIE.
The listing data displayed here is provided in part by the Canadian Real Estate Association (CREA) through its Data Distribution Facility (DDF®) and is drawn from Boards and Associations across Canada. Information is deemed reliable but is not guaranteed accurate by CREA. The listings are held by brokerages other than Renanza Realty unless otherwise noted.
The trademarks REALTOR®, REALTORS® and the REALTOR® logo are controlled by CREA and identify real estate professionals who are members of CREA. The trademarks MLS®, Multiple Listing Service® and the associated logos identify professional services rendered by REALTOR® members of CREA to effect the purchase, sale and lease of real estate as part of a cooperative selling system.