
11 BREWIS STREET
Brant (Paris), Ontario
MLS® X14103900
$719,999
- Status
- Active
- Property type
- House
- MLS® number
- X14103900
- Bedrooms
- 4
- Bathrooms
- 3
- Year built
- —
 1 / 42
Listing description
A rare find at this price point! Welcome to this bright, freshly painted, move-in-ready 4-bedroom, 3-bathroom detached home in the desirable Victoria Park neighbourhood of Paris. Offering over 2,000 sq.
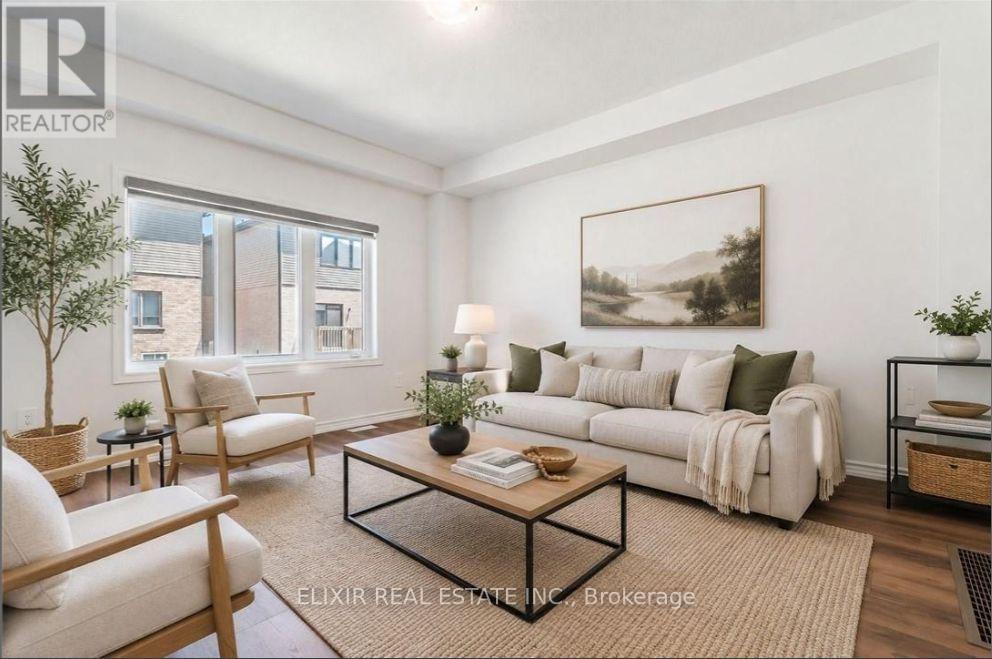
ft. of above-grade living space, this home stands out with its spacious 4-car driveway with no sidewalk cutting through it, plus a double-car garage-parking for up to 6 vehicles! Inside, 9-ft main-floor ceilings, oversized windows and an open-concept layout create a bright, welcoming space for everyday living and entertaining.
The modern kitchen offers stainless steel appliances, ample cabinetry and a pantry closet, with convenient interior garage access just steps away. Upstairs, four generous bedrooms provide room for the whole family, including a spacious primary suite with a walk-in closet and private 5-piece ensuite. An HRV system enhances indoor air circulation, while the unfinished basement offers excellent storage and potential for future customization.
Walk to FreshCo, Shoppers Drug Mart and the Brant Sports Complex, with additional shopping just minutes away. Explore scenic trails along the Grand River, or enjoy the boutique shops, restaurants and picturesque riverfront of historic downtown Paris. Easy access to Highway 403 adds to the convenience.
With exceptional 6-car parking, generous living space, walkable amenities and beautiful surroundings, this home delivers a lifestyle that's hard to match.
Property summary
- MLS® number
- X14103900
- Property type
- Single Family
- Building type
- House
- Title
- Freehold
- Land size
- 36.1 x 93.5 FT
- Annual property taxes
- $5,107.00
- Parking
- 6 spaces · Garage
- Days on market
- 13 days
Features & details
- Heating
- Forced air, Natural gas
- Cooling
- Central air conditioning
- Basement
- Unfinished, Full
- Flooring
- Tile, Laminate, Carpeted
- Appliances
- Washer, Dryer, Water Heater
- Exterior features
- Brick
What would this home cost you?
Based on the $719,999 asking price at a 5.00% example rate, semi-annual compounding.
Renanza Realty Inc. can represent you on this property — send an enquiry to arrange a private viewing.
Listing courtesy of ELIXIR REAL ESTATE INC., MISSISSAUGA.
The listing data displayed here is provided in part by the Canadian Real Estate Association (CREA) through its Data Distribution Facility (DDF®) and is drawn from Boards and Associations across Canada. Information is deemed reliable but is not guaranteed accurate by CREA. The listings are held by brokerages other than Renanza Realty unless otherwise noted.
The trademarks REALTOR®, REALTORS® and the REALTOR® logo are controlled by CREA and identify real estate professionals who are members of CREA. The trademarks MLS®, Multiple Listing Service® and the associated logos identify professional services rendered by REALTOR® members of CREA to effect the purchase, sale and lease of real estate as part of a cooperative selling system.