
11 Aspen Vista Way SW
Calgary, Alberta
MLS® A2346665
$1,680,000
- Status
- Active
- Property type
- House
- MLS® number
- A2346665
- Bedrooms
- 4
- Bathrooms
- 4
- Year built
- 2014
 1 / 48
Listing description
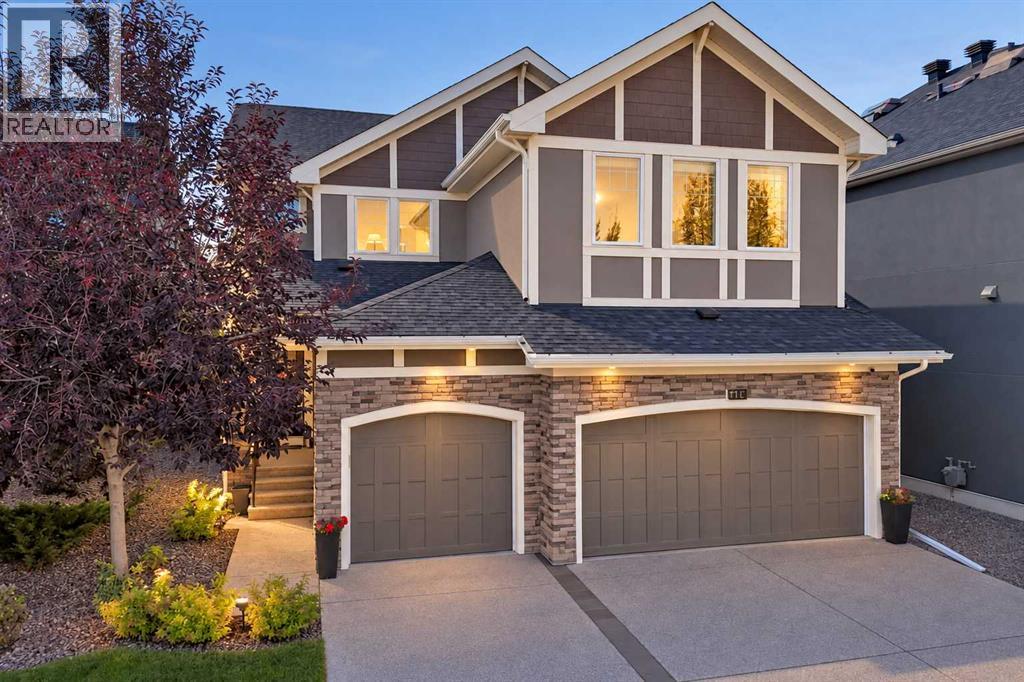
Exceptional family home in sought-after Aspen Woods offering 3,985 sq ft of finished living space across three levels, including a fully finished 1,246 sq ft walkout lower level with private entrance. Soaring ceilings, abundant natural light and wide-plank white hardwood flooring set the tone throughout, pairing generous living spaces with a highly functional floor plan. The main level impresses with a dramatic 2-storey living room, expansive windows and a striking Crestal gas fireplace.
A flexible front room serves as formal dining or den. The beautifully appointed kitchen features white shaker cabinetry, quartz countertops, waterfall eat-up island, induction cooktop, built-in oven and microwave, and walk-through pantry. A sunny breakfast nook opens onto the pergola-covered raised balcony overlooking the beautifully landscaped, west-facing backyard.
Upstairs, hardwood continues through the living areas, where a spacious bonus room overlooks the living room below. The primary retreat features vaulted ceilings, custom walk-in closet and luxurious 5-pc ensuite with deep soaker tub, glass-enclosed shower, dual sinks and separate makeup vanity. Two additional bedrooms, each with walk-in closet, share a second 5-pc bath.
The walkout lower level is a huge bonus and where this home truly adapts to how you live. Bright and welcoming with large windows and a cozy gas fireplace framed by built-in shelving, it makes a fantastic family entertaining space, with the kitchenette doubling as a stylish bar for movie nights and gatherings, and the walkout opening directly to the backyard. It also offers a bedroom, separate den/flex space, 3-pc bath and dedicated laundry, and with its own private entrance and furnace is equally suited as a guest retreat, home office with client access, multigenerational/in-law living, or nanny suite.
Fully legal as a suite, it also offers the option of rental income or a mortgage helper. A triple attached garage provides ample room for vehicles, s torage and gear. Additional features include water softener, radon mitigation system, and recent improvements: new shingles and gutters, three new windows, fresh interior paint, new kitchen sink, new bathroom sinks, and new countertops in the kitchen and two bathrooms.
Outside, professionally landscaped grounds offer exceptional curb appeal, while the sunny west-facing backyard with mature apple and cherry trees is a private retreat. Ideally located on Calgary's west side, minutes from Aspen Landing shopping centre with cafés, restaurants, grocery and everyday services, with convenient access to West Springs shopping and dining, parks, pathways, major routes, and the 69 Street LRT on the Blue Line. Close to Webber Academy, Rundle College and Calgary Academy.
Some images digitally staged or enhanced
Property summary
- MLS® number
- A2346665
- Property type
- Single Family
- Building type
- House
- Square footage
- 2,739 sq ft
- Title
- Freehold
- Land size
- 539 square meters
- Built in
- 2014
- Annual property taxes
- $9,775.00
- Parking
- 3 spaces · Attached Garage
- Days on market
- 4 days
Features & details
- Heating
- Forced air
- Cooling
- None
- Basement
- Finished, Full, Separate entrance, Walk-up, Suite
- Flooring
- Tile, Hardwood, Vinyl Plank
- Appliances
- Refrigerator, Cooktop - Electric, Dishwasher, Oven, Microwave, Hood Fan, Window Coverings, Garage door opener, Washer & Dryer, Cooktop - Induction
- Exterior features
- Stone, Stucco
- Lot features
- No Smoking Home
- Community features
- Golf Course Development
What would this home cost you?
Based on the $1,680,000 asking price at a 5.00% example rate, semi-annual compounding.
Renanza Realty Inc. can represent you on this property — send an enquiry to arrange a private viewing.
Listing courtesy of eXp Realty, CALGARY.
The listing data displayed here is provided in part by the Canadian Real Estate Association (CREA) through its Data Distribution Facility (DDF®) and is drawn from Boards and Associations across Canada. Information is deemed reliable but is not guaranteed accurate by CREA. The listings are held by brokerages other than Renanza Realty unless otherwise noted.
The trademarks REALTOR®, REALTORS® and the REALTOR® logo are controlled by CREA and identify real estate professionals who are members of CREA. The trademarks MLS®, Multiple Listing Service® and the associated logos identify professional services rendered by REALTOR® members of CREA to effect the purchase, sale and lease of real estate as part of a cooperative selling system.