
11 Aspen Cliff Place SW
Calgary, Alberta
MLS® A2322884
$1,649,000
- Status
- Active
- Property type
- House
- MLS® number
- A2322884
- Bedrooms
- 4
- Bathrooms
- 4
- Year built
- 2008
 1 / 51
Listing description
OPEN HOUSE SATURDAY AUGUST 15TH NOON-2PM. CAN YOU BEAT THIS LOCATION? KIDS TO SCHOOL IN HOWEVER LONG IT TAKES THEM TO WALK OUT THE BACK YARD.
11 Aspen Cliff Place SW is one of those homes that is hard to replace once you understand everything it offers. With 2,763 square feet above grade and just under 4,000 square feet of developed living space, this 4 bedroom, 3. 5 bathroom home sits on a quiet dead-end street on a large south-facing pie lot with a heated triple garage and one of the most private backyards you will find in Aspen Woods.
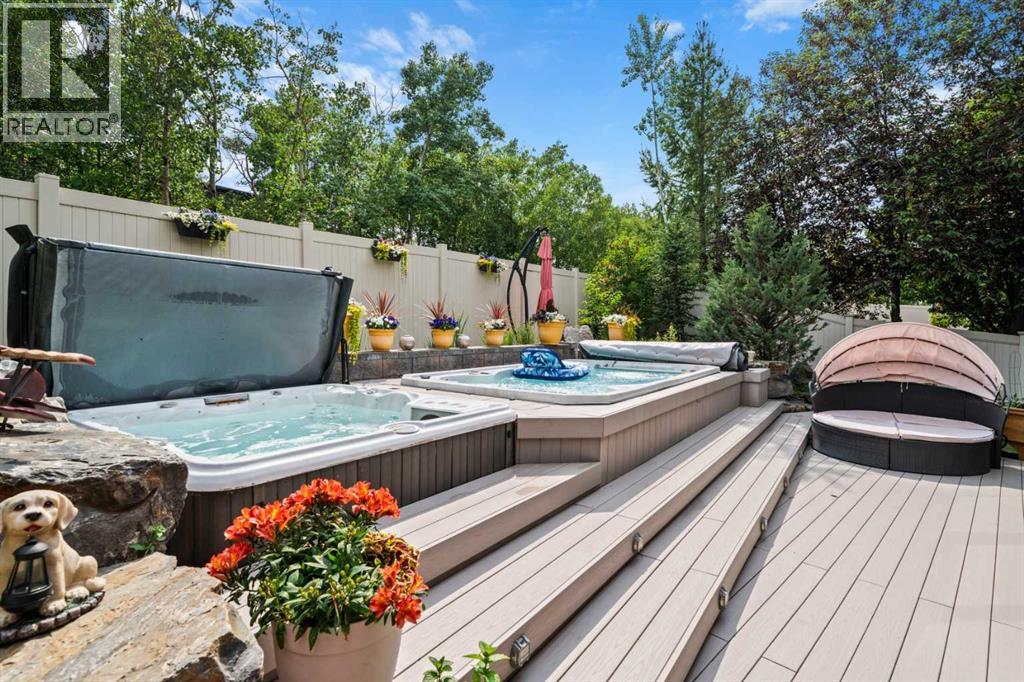
Bonus room could easily be a 5th bedoom. The backyard is set up for entertaining and enjoying Calgary summers with a swim spa, hot tub, built-in outdoor kitchen, BBQ gas line, loads of perennials and maintenance-free composite decking. The south exposure means sunshine throughout the day while the unique location backing onto a forested area and then the storage garage of Webber Academy (Fantastic neighbour) provides a level of privacy that is difficult to duplicate in this price range.
Inside, the home offers the features families actually use and appreciate. The professionally developed basement includes in-floor radiant heating while the rest of the home features central air conditioning, whole-home audio, central vacuum, a Rinnai tankless hot water system, 200 amp electrical service, PEX plumbing throughout, top floor laundry, a butler pantry and 10-foot ceilings on the main floor. The heated triple garage is finished with epoxy flooring and extensive built-in storage.
Recent updates include a new refrigerator and dishwasher, garage heat & the Renai water on demand. For many families, the location may be the biggest feature of all. Webber Academy is literally right behind the home, allowing students to walk to school in minutes while avoiding the lengthy drop-off and pick-up lines that come with one of Calgary's most sought-after private schools.
Calgary Academy and Guardian Angel School are also approximately seven b locks away, creating one of the best school locations in Calgary for families considering private, public and separate school options. It's hard to find this combination of privacy, location, lot and school access anywhere in Calgary, let alone Aspen Woods.
Property summary
- MLS® number
- A2322884
- Property type
- Single Family
- Building type
- House
- Square footage
- 2,763 sq ft
- Title
- Freehold
- Land size
- 514 square meters
- Built in
- 2008
- Annual property taxes
- $8,777.00
- Parking
- 3 spaces · Attached Garage, Garage, Heated Garage
- Days on market
- 42 days
Features & details
- Heating
- Forced air, Natural gas
- Cooling
- Central air conditioning
- Basement
- Finished, Full
- Flooring
- Hardwood, Carpeted, Ceramic Tile
- Appliances
- Washer, Refrigerator, Cooktop - Gas, Dishwasher, Oven, Dryer, Microwave, Hood Fan, Window Coverings, Garage door opener, Water Heater - Tankless
- Exterior features
- Stone, Stucco
- Lot features
- Cul-de-sac, No neighbours behind, French door, Closet Organizers, No Smoking Home, Level, Gas BBQ Hookup
- Pool
- Pool
Renanza Realty Inc. can represent you on this property — send an enquiry to arrange a private viewing.
Listing courtesy of KIC Realty, Calgary.
The listing data displayed here is provided in part by the Canadian Real Estate Association (CREA) through its Data Distribution Facility (DDF®) and is drawn from Boards and Associations across Canada. Information is deemed reliable but is not guaranteed accurate by CREA. The listings are held by brokerages other than Renanza Realty unless otherwise noted.
The trademarks REALTOR®, REALTORS® and the REALTOR® logo are controlled by CREA and identify real estate professionals who are members of CREA. The trademarks MLS®, Multiple Listing Service® and the associated logos identify professional services rendered by REALTOR® members of CREA to effect the purchase, sale and lease of real estate as part of a cooperative selling system.