
11 ARBOURVALE COMMON
St. Catharines (Glendale/Glenridge), Ontario
MLS® X13873236
$1,150,000
- Status
- Active
- Property type
- House
- MLS® number
- X13873236
- Bedrooms
- 4
- Bathrooms
- 5
- Year built
- —
 1 / 37
Listing description
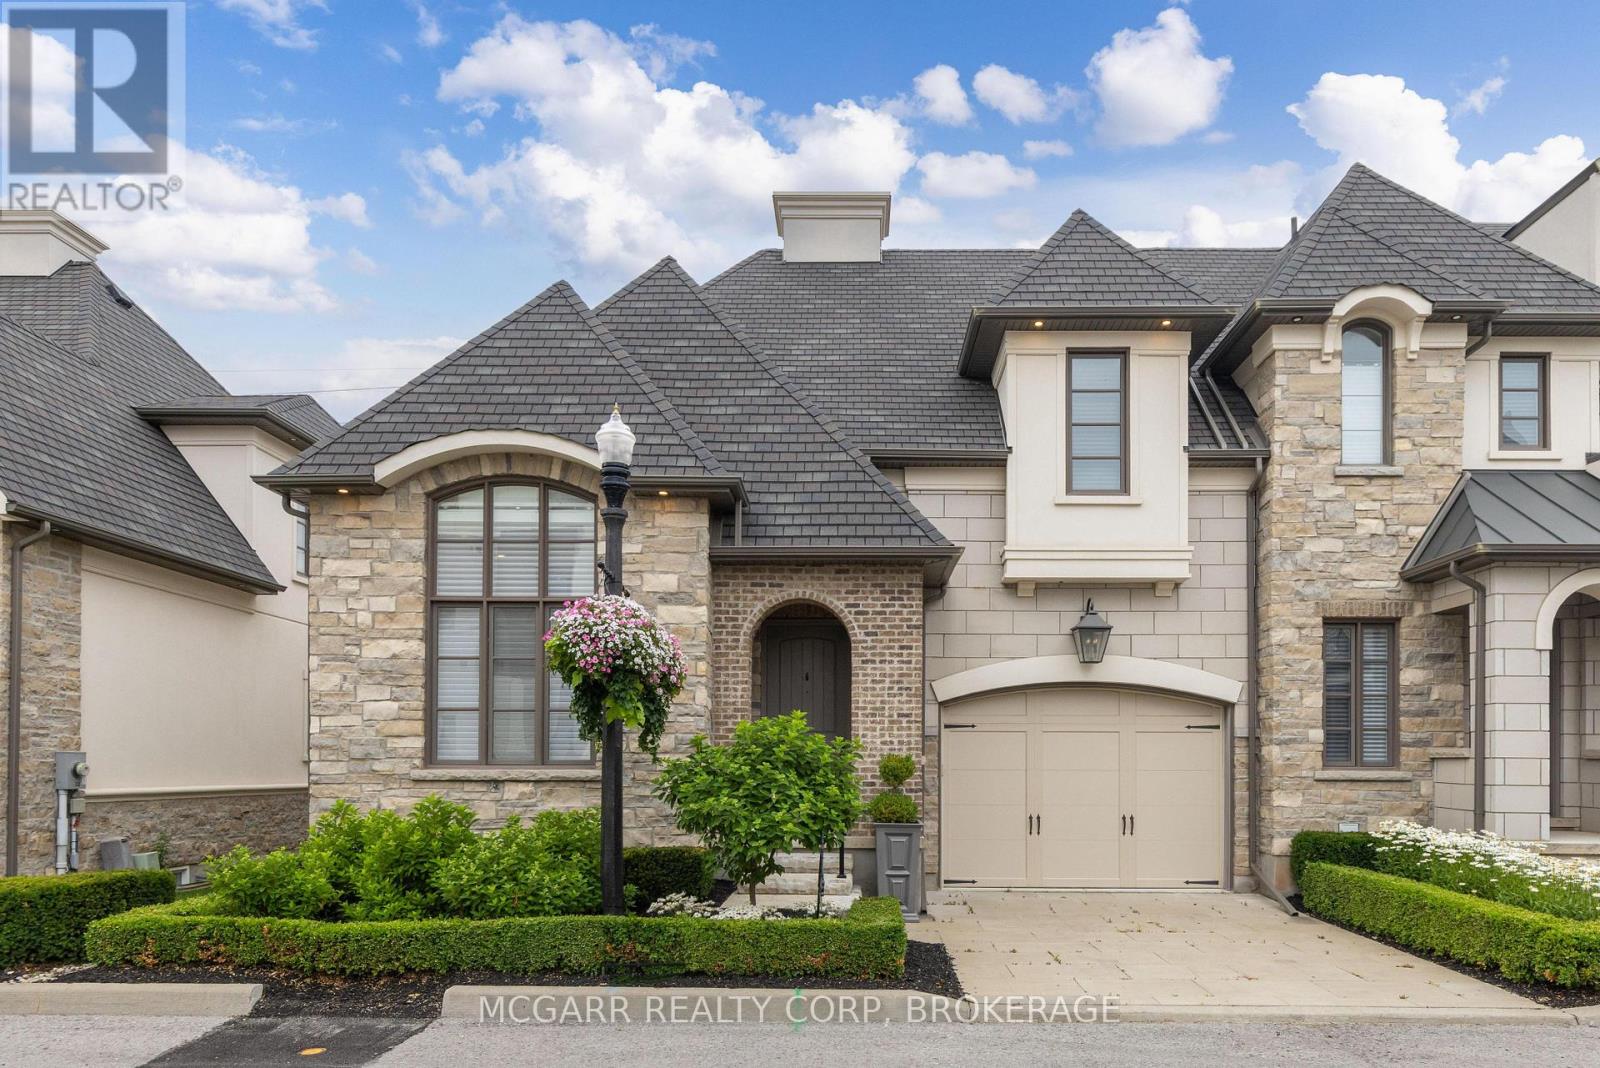
Exquisite and upscale home in a quiet south end alcove but also close to world class golfing, shopping and dining. Over 3000 sqft of pristine and stunning finishes. Spacious main floor primary suite with walk-in closet and 4pc ensuite with sperate soaker tub and glass shower.
Open living, dining and gourmet kitchen with Wolf 6 burner gas stove, Bosch dishwasher, Bosch double oven, Bosch coffee espresso machine, and wine fridge. Additional fridge and freezer drawers to the left of dishwasher. Gather around the 9.
6 x 5. 3 island or use the more formal dining area with walk out to a spacious private composite deck. The main living area has a 2 storey vaulted ceiling and gas fireplace.
A main floor laundry and powder room finish this level. A grand staircase leads to the upper level with a look out over the main floor. One bedroom offers a coffered ceiling and the other bedroom features a glass wall giving you the option of using this room for a variety of uses.
A walk-in closet and 10 x 7. 9 3pc bathroom finishes this level. The lower level is fully finished with a bedroom with 3 pc ensuite, walk-in closet, R.
I. for laundry, 2pc and an open family room with wet bar plus a large office or work out space. Extras include all window coverings, exquisite lights, 8 appliances, Luxaire furnace, Lifebreath purifier on furnace, filtered water, coffered and vaulted ceilings, embossed wallpapers, 2 ensuites, up to 4 bedrooms, laundry on 2 levels, high baseboards, curved wall edges, 1 1/2 garage, end townhome.
Exceptional value. Condo fees also includes full use of the building amenities such as gym, library, lounge.
Property summary
- MLS® number
- X13873236
- Property type
- Single Family
- Building type
- Row / Townhouse
- Title
- Condo/Strata
- Annual property taxes
- $9,634.35
- Parking
- 2 spaces · Attached Garage, Garage, Inside Entry
- Days on market
- 1 day
Features & details
- Heating
- Forced air, Natural gas
- Cooling
- Central air conditioning, Air exchanger
- Basement
- Finished, Full
- Flooring
- Wood
- Appliances
- Washer, Water purifier, Central Vacuum, Gas stove(s), Dishwasher, Wine Fridge, Range, Oven, Dryer, Microwave, Alarm System, Oven - Built-In, Window Coverings, Garage door opener remote(s), Water Heater
- Exterior features
- Stone, Stucco
- Lot features
- Cul-de-sac, Flat site, Level, Carpet Free, Sump Pump
- Community features
- Pets Allowed With Restrictions
- Maintenance fee
- $375 / Monthly
What would this home cost you?
Based on the $1,150,000 asking price at a 5.00% example rate, semi-annual compounding.
Renanza Realty Inc. can represent you on this property — send an enquiry to arrange a private viewing.
Listing courtesy of MCGARR REALTY CORP, BROKERAGE, ST. CATHARINES.
The listing data displayed here is provided in part by the Canadian Real Estate Association (CREA) through its Data Distribution Facility (DDF®) and is drawn from Boards and Associations across Canada. Information is deemed reliable but is not guaranteed accurate by CREA. The listings are held by brokerages other than Renanza Realty unless otherwise noted.
The trademarks REALTOR®, REALTORS® and the REALTOR® logo are controlled by CREA and identify real estate professionals who are members of CREA. The trademarks MLS®, Multiple Listing Service® and the associated logos identify professional services rendered by REALTOR® members of CREA to effect the purchase, sale and lease of real estate as part of a cooperative selling system.