
11 8699 158 STREET
Surrey, British Columbia
MLS® R3122086
$699,999
- Status
- Active
- Property type
- House
- MLS® number
- R3122086
- Bedrooms
- 3
- Bathrooms
- 3
- Year built
- 2017
 1 / 32
Listing description
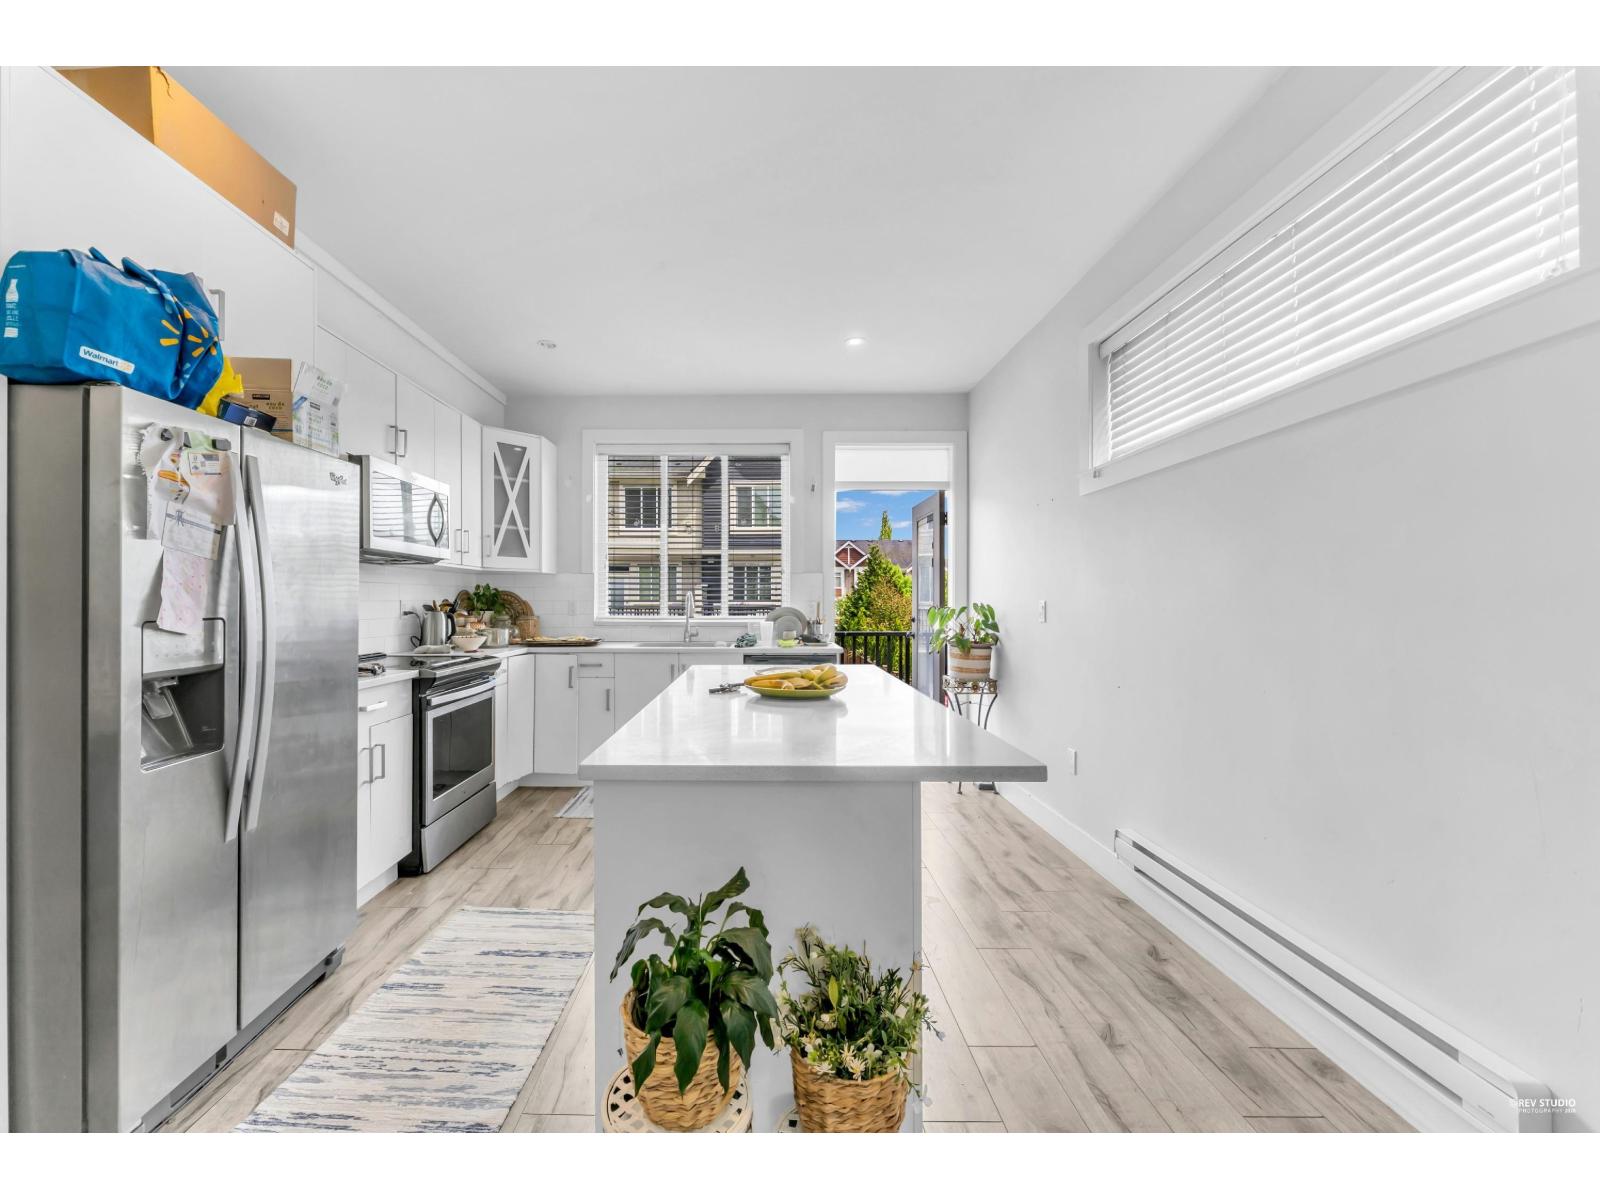
Welcome to Fleetwood Peak- a bright & spacious 3-bedroom (2+den), 3 bath townhome. This well-designed 1317 sq ft home is an end unit with only one shared wall, you'll appreciate the added privacy and airy feel. Spacious master bedroom with HIS or HER closet w/ensuite + another spacious 2nd bedroom on upper floor.
BONUS: 3RD bedroom/den, fits double bed, w/full washroom on ground level. This home is just minutes from the future Skytrain expansion, making it a smart investment for both homeowners and investors. You're also only a 10-minute drive to Guildford Town Centre, with quick access to Highway 1 and an easy 40-minute commute to downtown Vancouver.
** Please note cell tower on property next door to unit; see last photo for reference**
Property summary
- MLS® number
- R3122086
- Property type
- Single Family
- Building type
- Row / Townhouse
- Square footage
- 1,317 sq ft
- Title
- Condo/Strata
- Built in
- 2017
- Annual property taxes
- $3,501.07
- Parking
- 2 spaces · Garage, Carport
- Days on market
- 109 days
Features & details
- Heating
- Baseboard heaters, Electric
- Basement
- None, Unknown
- Appliances
- Washer, Refrigerator, Dishwasher, Stove, Dryer
- Community features
- Pets Allowed With Restrictions, Rentals Allowed
- Architectural style
- Other, 3 Level
- Strata fee
- $233.16 / Monthly
What would this home cost you?
Based on the $699,999 asking price at a 5.00% example rate, semi-annual compounding.
Renanza Realty Inc. can represent you on this property — send an enquiry to arrange a private viewing.
Listing courtesy of SRS Panorama Realty, Surrey.
The listing data displayed here is provided in part by the Canadian Real Estate Association (CREA) through its Data Distribution Facility (DDF®) and is drawn from Boards and Associations across Canada. Information is deemed reliable but is not guaranteed accurate by CREA. The listings are held by brokerages other than Renanza Realty unless otherwise noted.
The trademarks REALTOR®, REALTORS® and the REALTOR® logo are controlled by CREA and identify real estate professionals who are members of CREA. The trademarks MLS®, Multiple Listing Service® and the associated logos identify professional services rendered by REALTOR® members of CREA to effect the purchase, sale and lease of real estate as part of a cooperative selling system.