
#11 8602 SOUTHFORT BV
Fort Saskatchewan, Alberta
MLS® E4514667
$350,000
- Status
- Active
- Property type
- House
- MLS® number
- E4514667
- Bedrooms
- 3
- Bathrooms
- 3
- Year built
- 2011
 1 / 50
Listing description
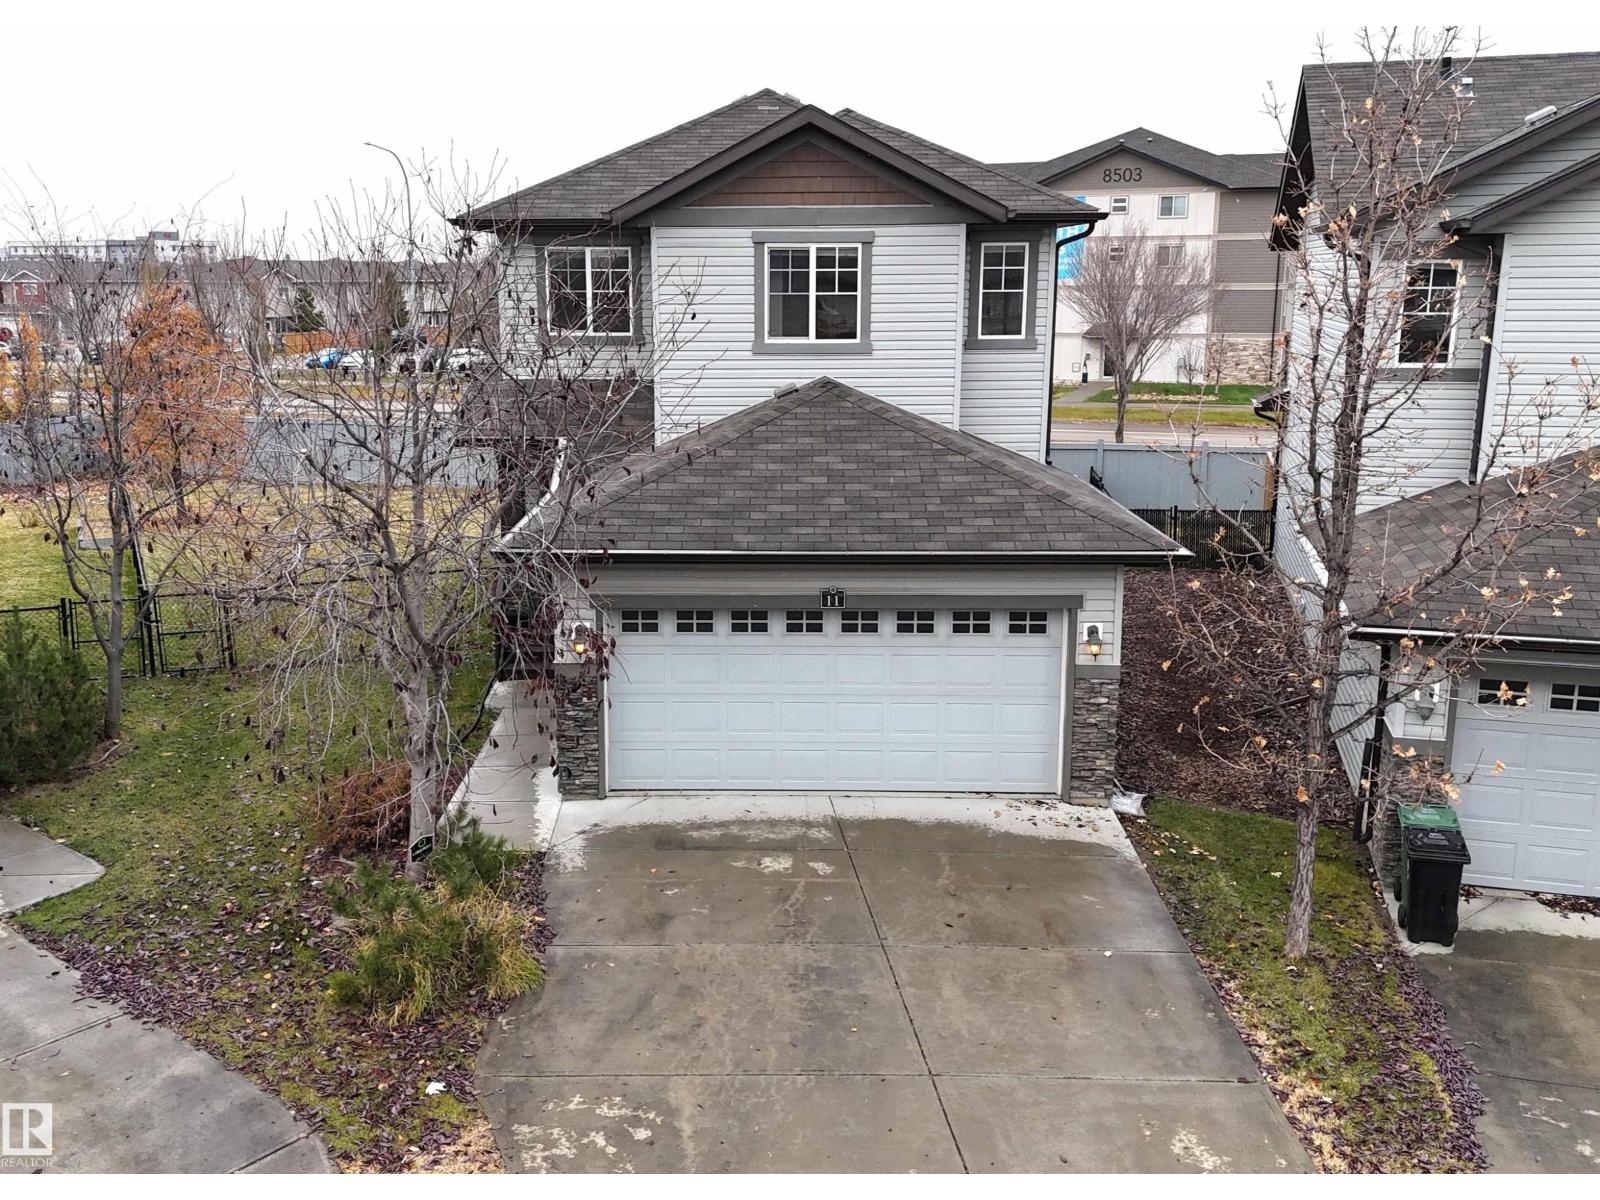
Beautiful 2-storey with attached double garage (19Wx21L) on a huge pie-shaped lot in the heart of Fort Saskatchewan. Detached condominium in Mission Greens, offering year round outdoor maintenance including snow removal and lawn care. This 1,485 sqft (plus full basement) home features a wonderful layout with top floor laundry and bonus room.
Open concept main floor: spacious living room with gas fireplace, dining area with deck access and a gourmet kitchen with eat-up island & walk-through pantry to the mudroom and 2-pc powder room. Upstairs: laundry, bonus/office area, 2 full bathrooms and 3 bedrooms including the owner’s suite with walk-in closet & 4-pc ensuite. Unfinished basement with plumbing roughed in and plenty of space for a family/rec room.
The fully fenced back yard features a deck with privacy wall. Located close to schools, shopping, hospital and easy access to Highway 21. Fantastic opportunity!
Property summary
- MLS® number
- E4514667
- Property type
- Single Family
- Building type
- House
- Square footage
- 1,485 sq ft
- Title
- Condo/Strata
- Land size
- 583.99 square meters
- Built in
- 2011
- Parking
- 4 spaces · Attached Garage
- Days on market
- 7 days
Features & details
- Heating
- Forced air
- Basement
- Unfinished, Full
- Appliances
- Washer, Refrigerator, Central Vacuum, Dishwasher, Stove, Dryer, Microwave, Oven - Built-In, Window Coverings
- Lot features
- No Animal Home, No Smoking Home
- Community features
- Public Swimming Pool
- Maintenance fee
- $471.71 / Monthly
What would this home cost you?
Based on the $350,000 asking price at a 5.00% example rate, semi-annual compounding.
Renanza Realty Inc. can represent you on this property — send an enquiry to arrange a private viewing.
Listing courtesy of Royal LePage Noralta Real Estate, Spruce Grove.
The listing data displayed here is provided in part by the Canadian Real Estate Association (CREA) through its Data Distribution Facility (DDF®) and is drawn from Boards and Associations across Canada. Information is deemed reliable but is not guaranteed accurate by CREA. The listings are held by brokerages other than Renanza Realty unless otherwise noted.
The trademarks REALTOR®, REALTORS® and the REALTOR® logo are controlled by CREA and identify real estate professionals who are members of CREA. The trademarks MLS®, Multiple Listing Service® and the associated logos identify professional services rendered by REALTOR® members of CREA to effect the purchase, sale and lease of real estate as part of a cooperative selling system.