
#11 7020 KESWICK CM SW
Edmonton, Alberta
MLS® E4516402
$314,900
- Status
- Active
- Property type
- House
- MLS® number
- E4516402
- Bedrooms
- 3
- Bathrooms
- 3
- Year built
- 2026
 1 / 21
Listing description
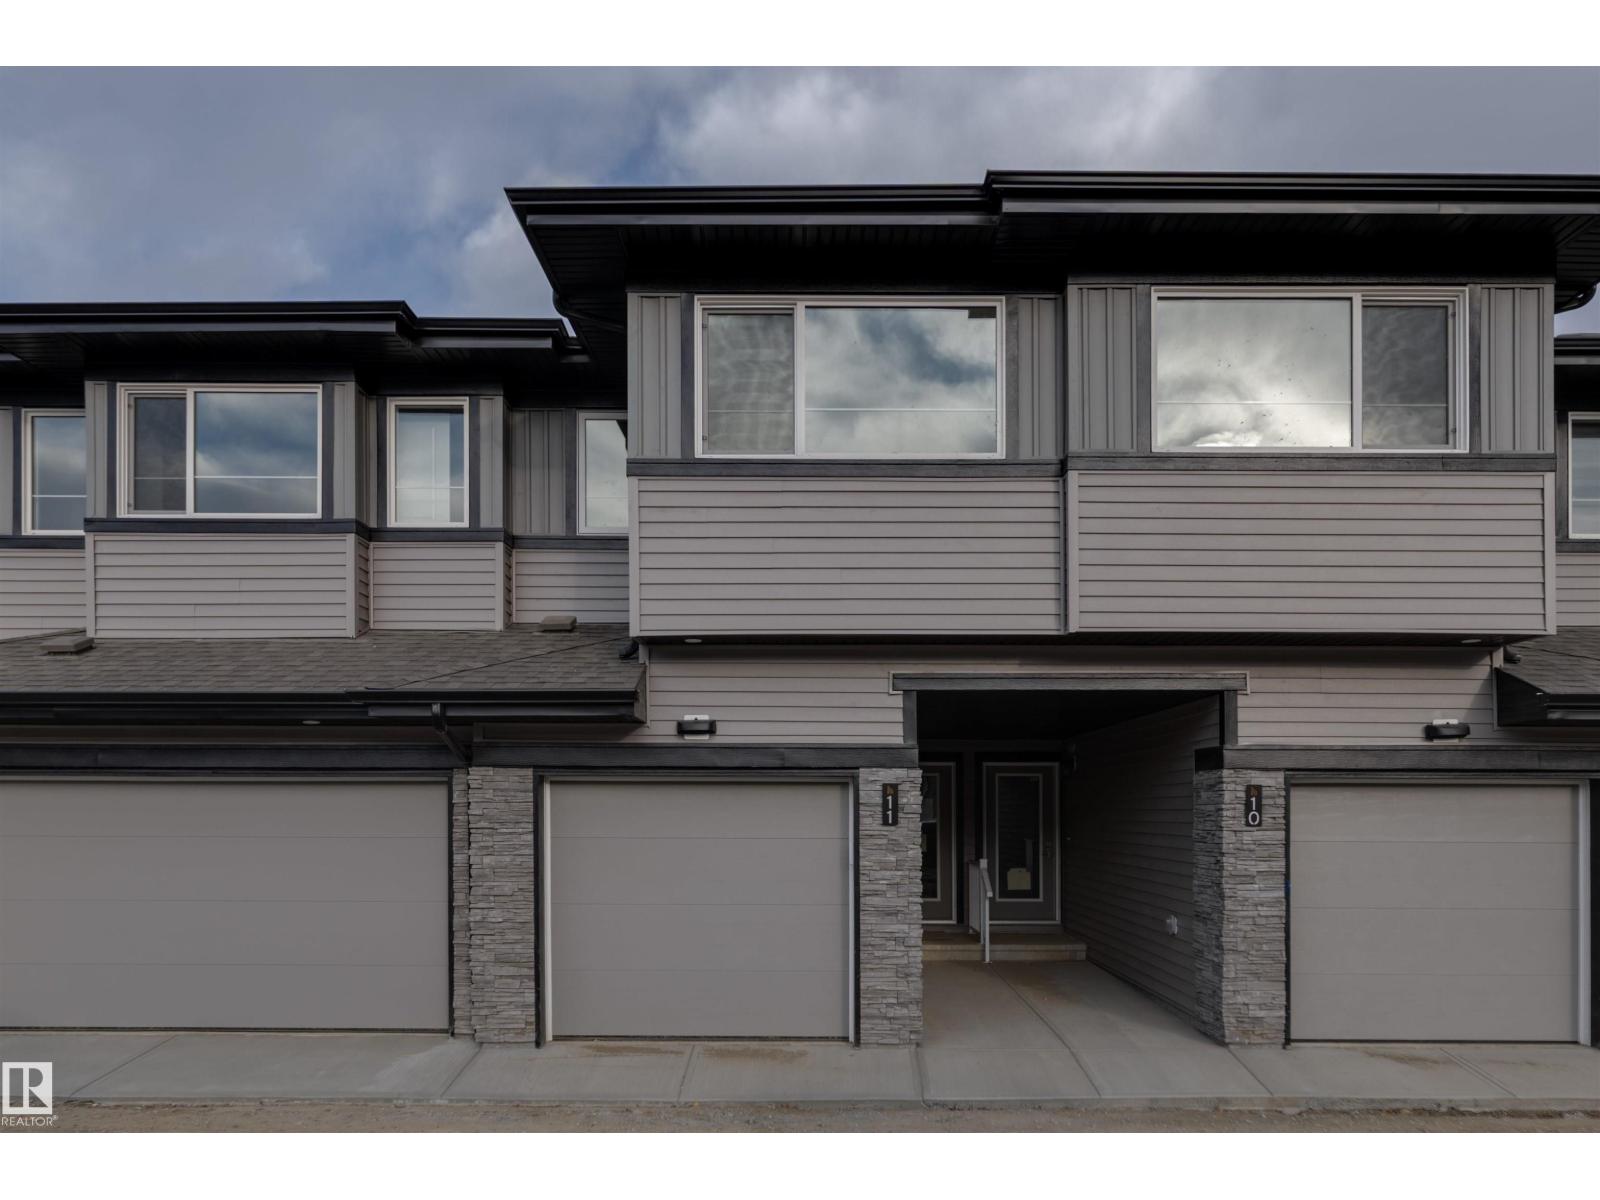
MODERN TOWNHOME LIVING IN KESWICK HEIGHTS! Offering 1,184 SQ FT of thoughtfully designed living space, this stylish home features 3 bedrooms, 2. 5 bathrooms & a single attached garage.
The bright, open-concept main floor boasts 9' ceilings, durable laminate flooring & a contemporary kitchen complete with quartz countertops, chrome fixtures & an LED lighting package. Upstairs, enjoy 3 spacious bedrooms, including a comfortable primary retreat. Located in a pet-friendly condo community, this home offers low-maintenance living with easy access to scenic ponds, walking trails, parks & everyday amenities.
Just minutes from Currents of Windermere, shopping, dining & major commuter routes! Perfect for first-time buyers, downsizers or investors looking for modern style, convenience & exceptional value. Experience the best of southwest Edmonton living!
BUILT BY AKASH HOMES. PHOTOS ARE OF ACTUAL UNIT.
Property summary
- MLS® number
- E4516402
- Property type
- Single Family
- Building type
- Row / Townhouse
- Square footage
- 1,184 sq ft
- Title
- Condo/Strata
- Built in
- 2026
- Parking
- 1 space · Attached Garage
- Days on market
- 0 days
Features & details
- Heating
- Forced air
- Basement
- Unfinished, Full
- Lot features
- See remarks, Flat site
- Maintenance fee
- $190 / Monthly
What would this home cost you?
Based on the $314,900 asking price at a 5.00% example rate, semi-annual compounding.
Renanza Realty Inc. can represent you on this property — send an enquiry to arrange a private viewing.
Listing courtesy of Century 21 All Stars Realty Ltd, Edmonton.
The listing data displayed here is provided in part by the Canadian Real Estate Association (CREA) through its Data Distribution Facility (DDF®) and is drawn from Boards and Associations across Canada. Information is deemed reliable but is not guaranteed accurate by CREA. The listings are held by brokerages other than Renanza Realty unless otherwise noted.
The trademarks REALTOR®, REALTORS® and the REALTOR® logo are controlled by CREA and identify real estate professionals who are members of CREA. The trademarks MLS®, Multiple Listing Service® and the associated logos identify professional services rendered by REALTOR® members of CREA to effect the purchase, sale and lease of real estate as part of a cooperative selling system.