
11 694 SCHOOL ROAD
Gibsons, British Columbia
MLS® R3181626
$749,000
- Status
- Active
- Property type
- House
- MLS® number
- R3181626
- Bedrooms
- 3
- Bathrooms
- 2
- Year built
- 1976
 1 / 32
Listing description
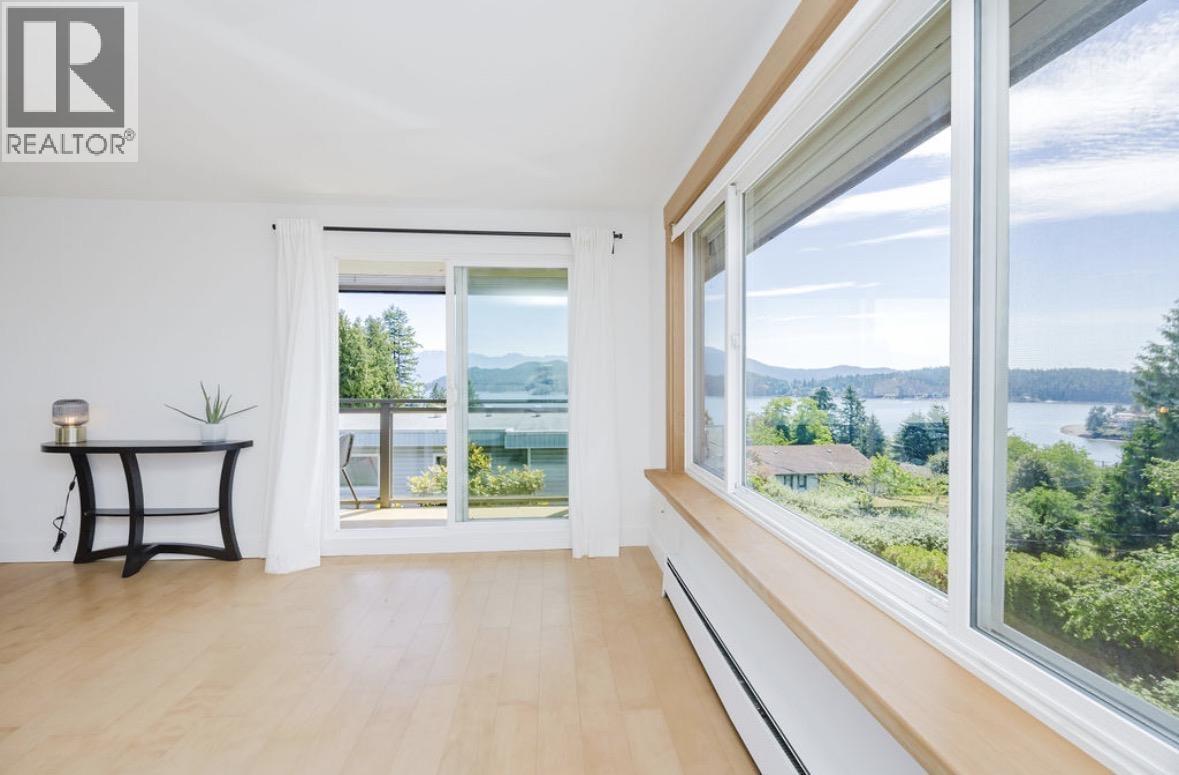
Located a short walk from the marina and Molly's Reach in the heart of Gibsons, this bright corner unit townhome feels as large as a detached home, and it has panoramic views. Fully renovated and move-in-ready! The open concept kitchen looks out towards the picturesque views.
The home is perfectly positioned to offer a rare outlook over the entire town. There are outdoor patios on each level, plus a private garden oasis. Rare full height basement with a large rec room, laundry room with additional fridge, plus a WORKSHOP, and a huge crawlspace.
Large bedrooms, with thoughtful updates like wood trim around the windows, and a steam shower! Great value, a similar price to a 1-bed in the city. An excellent home for young families and downsizers who want space and walkability.
Property summary
- MLS® number
- R3181626
- Property type
- Single Family
- Building type
- Row / Townhouse
- Square footage
- 2,183 sq ft
- Title
- Condo/Strata
- Land size
- 0 square feet
- Built in
- 1976
- Annual property taxes
- $3,116.23
- Parking
- 1 space · Visitor Parking
- Days on market
- 1 day
Features & details
- Heating
- Baseboard heaters, Electric
- Basement
- Finished, Separate entrance, Unknown
- Appliances
- All, Refrigerator
- Lot features
- Central location
- Community features
- Pets Allowed With Restrictions, Rentals Allowed With Restrictions
- View
- View
- Architectural style
- 3 Level
- Strata fee
- $540.85 / Monthly
What would this home cost you?
Based on the $749,000 asking price at a 5.00% example rate, semi-annual compounding.
Renanza Realty Inc. can represent you on this property — send an enquiry to arrange a private viewing.
Listing courtesy of RE/MAX City Realty, Gibsons.
The listing data displayed here is provided in part by the Canadian Real Estate Association (CREA) through its Data Distribution Facility (DDF®) and is drawn from Boards and Associations across Canada. Information is deemed reliable but is not guaranteed accurate by CREA. The listings are held by brokerages other than Renanza Realty unless otherwise noted.
The trademarks REALTOR®, REALTORS® and the REALTOR® logo are controlled by CREA and identify real estate professionals who are members of CREA. The trademarks MLS®, Multiple Listing Service® and the associated logos identify professional services rendered by REALTOR® members of CREA to effect the purchase, sale and lease of real estate as part of a cooperative selling system.