
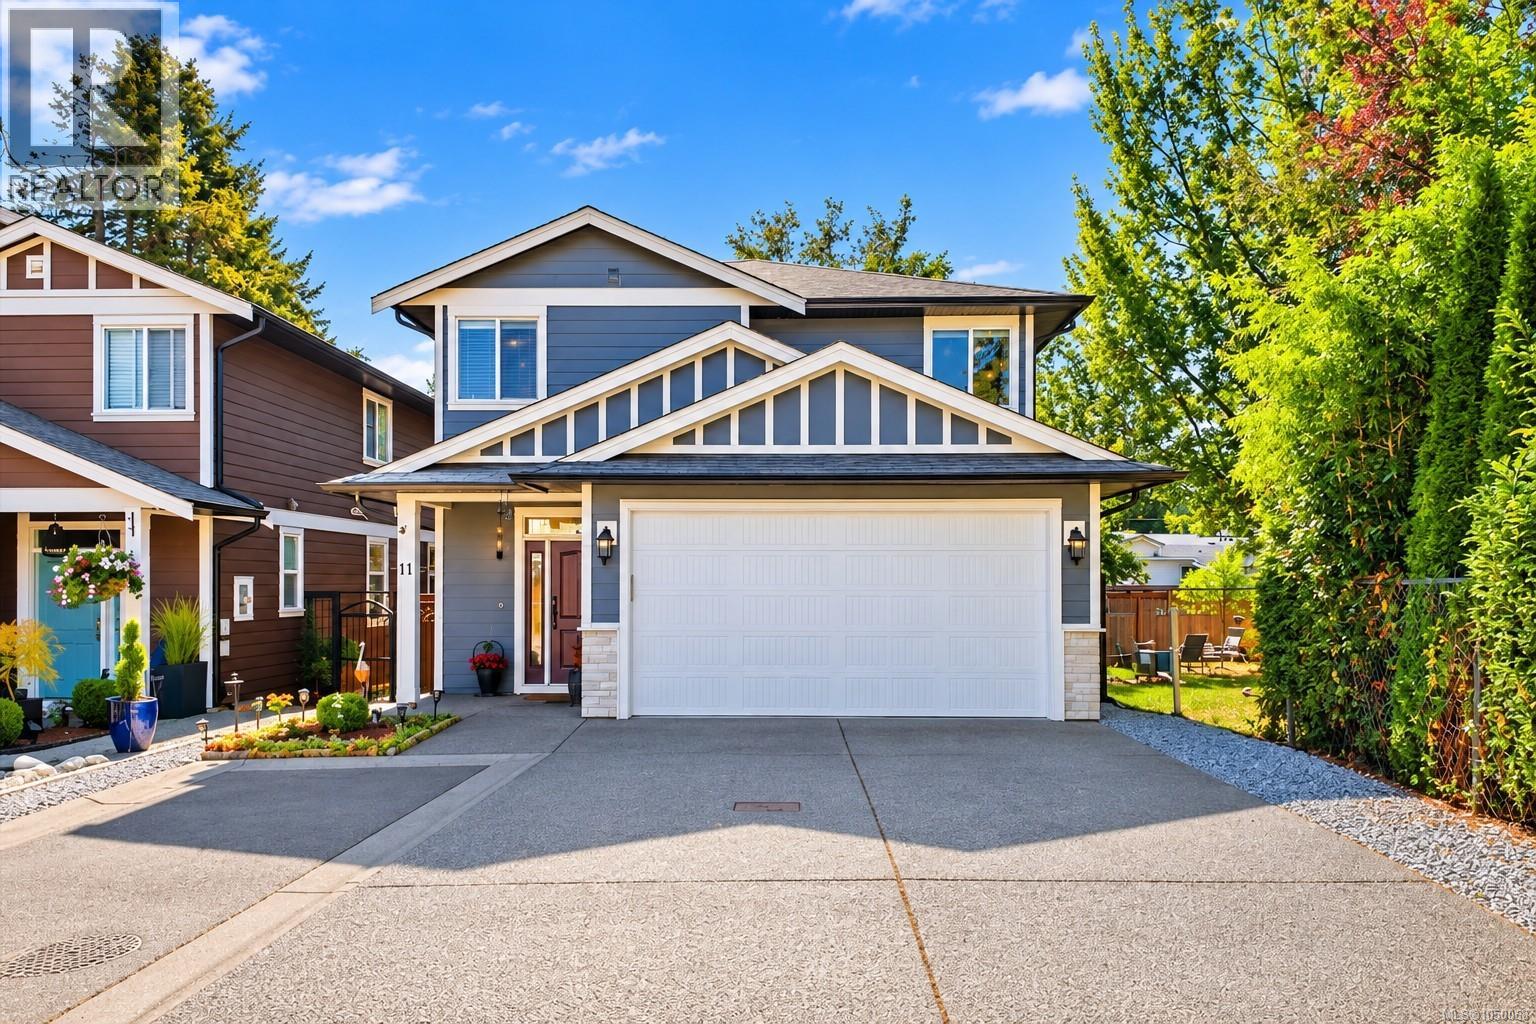
11 3205 Gibbins Rd
Duncan, British Columbia
MLS® 1050068
$739,000
- Status
- Active
- Property type
- House
- MLS® number
- 1050068
- Bedrooms
- 3
- Bathrooms
- 3
- Year built
- 2015
 1 / 74
Listing description
Freshly painted, move-in ready and packed with valuable upgrades, this beautifully maintained detached 3 bed + loft, 3 bath home offers the space, comfort and efficiency today's buyers are looking for. Step inside to a bright, inviting open-concept main floor with engineered hardwood, 9' ceilings and excellent natural flow. The stylish kitchen features granite countertops, stainless steel appliances, a generous island and gas range, opening seamlessly to the dining and living areas.
A natural gas fireplace creates a warm focal point, while the dining area provides direct access to the landscaped, fully fenced backyard. Enjoy outdoor living on the patio with gazebo, plus convenient rear storage. A tiled entry and 2pc bath complete the main level.
Upstairs, the versatile loft provides valuable extra space for a home office, play area or second family room. You'll also find convenient laundry, a 4pc bath and 3 comfortable bedrooms. The primary suite features a walk-in closet and private 3pc ensuite.
A major highlight is the premium Mitsubishi ZUBA 36,000 BTU H2i Hyper-Heat system with variable-speed air handler, delivering efficient year-round heating and cooling. An upgraded UV air-treatment/filtration system adds to the home's indoor comfort, while the double garage features a Level 2 EV charging connection for modern convenience. Additional features include an accessible crawl space and rough-in central vacuum.
Ideally located close to Cowichan District Hospital, shopping, trails, transit and everyday amenities. With a fenced yard, flexible loft, double garage and substantial comfort upgrades already completed, this detached home is ready to simply move in and enjoy.
Property summary
- MLS® number
- 1050068
- Property type
- Single Family
- Building type
- House
- Square footage
- 1,900 sq ft
- Title
- Condo/Strata
- Land size
- 3920 square feet
- Built in
- 2015
- Annual property taxes
- $4,015.80
- Parking
- 4 spaces
- Days on market
- 0 days
Features & details
- Heating
- Heat Pump, Forced air, Natural gas
- Cooling
- Central air conditioning
- Appliances
- Washer, Refrigerator, Dryer
- Lot features
- Central location, Level lot, Other
- Community features
- Family Oriented, Pets Allowed With Restrictions
- Strata fee
- $137 / Monthly
What would this home cost you?
Based on the $739,000 asking price at a 5.00% example rate, semi-annual compounding.
Renanza Realty Inc. can represent you on this property — send an enquiry to arrange a private viewing.
Listing courtesy of Sutton Group-West Coast Realty (Nan), Nanaimo.
The listing data displayed here is provided in part by the Canadian Real Estate Association (CREA) through its Data Distribution Facility (DDF®) and is drawn from Boards and Associations across Canada. Information is deemed reliable but is not guaranteed accurate by CREA. The listings are held by brokerages other than Renanza Realty unless otherwise noted.
The trademarks REALTOR®, REALTORS® and the REALTOR® logo are controlled by CREA and identify real estate professionals who are members of CREA. The trademarks MLS®, Multiple Listing Service® and the associated logos identify professional services rendered by REALTOR® members of CREA to effect the purchase, sale and lease of real estate as part of a cooperative selling system.