
11 - 316 FORSYTH STREET
Gananoque, Ontario
MLS® X13201104
$299,900
- Status
- Active
- Property type
- House
- MLS® number
- X13201104
- Bedrooms
- 3
- Bathrooms
- 1
- Year built
- —
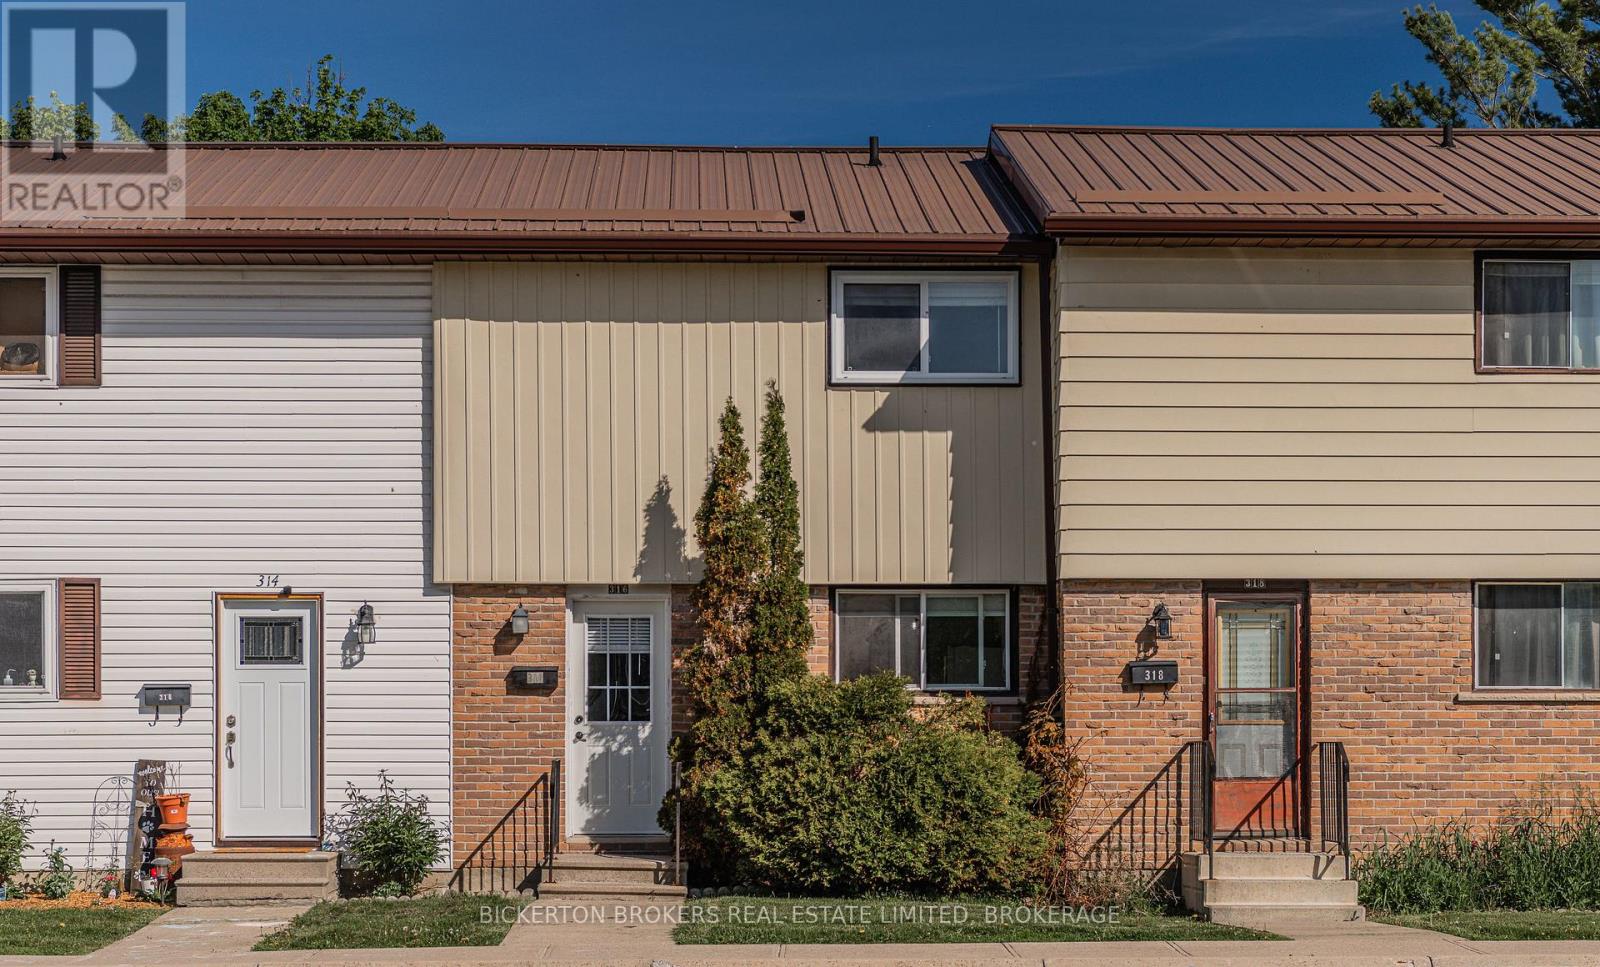 1 / 25
Listing description
Discover an affordable, move -in ready 3 bedroom condo that delivers far more space than you expect. Freshly painted and thoughtfully updated, this home features a renovated kitchen and bathroom, modern finishes and appliances included, making it an ideal choice for first-time buyers, downsizers or investors. The bright and spacious main level offers an easy, comfortable layout, while the partially finished lower level adds valuable extra living space-perfect for a family room, home office, gym, or hobby area.
Enjoy the convenience of your own parking space right in front of your condo unit, plus plenty of visitor parking for guests and family. Located in a highly convenient area, you're close to shopping, schools and everyday essentials. This condo is the perfect blend of space, updates and affordability.
You will be presently surprised by how much room this unit offers. This unit offers incredible value. Call today for your private showing.
Property summary
- MLS® number
- X13201104
- Property type
- Single Family
- Building type
- Row / Townhouse
- Title
- Condo/Strata
- Annual property taxes
- $2,384.00
- Parking
- 1 space · No Garage
- Days on market
- 148 days
Features & details
- Heating
- Baseboard heaters, Electric
- Cooling
- Window air conditioner
- Basement
- Partially finished, Partial
- Appliances
- All, Water Heater
- Exterior features
- Brick Facing
- Lot features
- Level, Carpet Free
- Community features
- Pets Allowed With Restrictions
- Maintenance fee
- $487.05 / Monthly
What would this home cost you?
Based on the $299,900 asking price at a 5.00% example rate, semi-annual compounding.
Renanza Realty Inc. can represent you on this property — send an enquiry to arrange a private viewing.
Listing courtesy of BICKERTON BROKERS REAL ESTATE LIMITED, BROKERAGE, GANANOQUE.
The listing data displayed here is provided in part by the Canadian Real Estate Association (CREA) through its Data Distribution Facility (DDF®) and is drawn from Boards and Associations across Canada. Information is deemed reliable but is not guaranteed accurate by CREA. The listings are held by brokerages other than Renanza Realty unless otherwise noted.
The trademarks REALTOR®, REALTORS® and the REALTOR® logo are controlled by CREA and identify real estate professionals who are members of CREA. The trademarks MLS®, Multiple Listing Service® and the associated logos identify professional services rendered by REALTOR® members of CREA to effect the purchase, sale and lease of real estate as part of a cooperative selling system.