
11, 2002 22 Avenue
Bowden, Alberta
MLS® A2345520
$284,900
- Status
- Active
- Property type
- House
- MLS® number
- A2345520
- Bedrooms
- 3
- Bathrooms
- 3
- Year built
- 2007
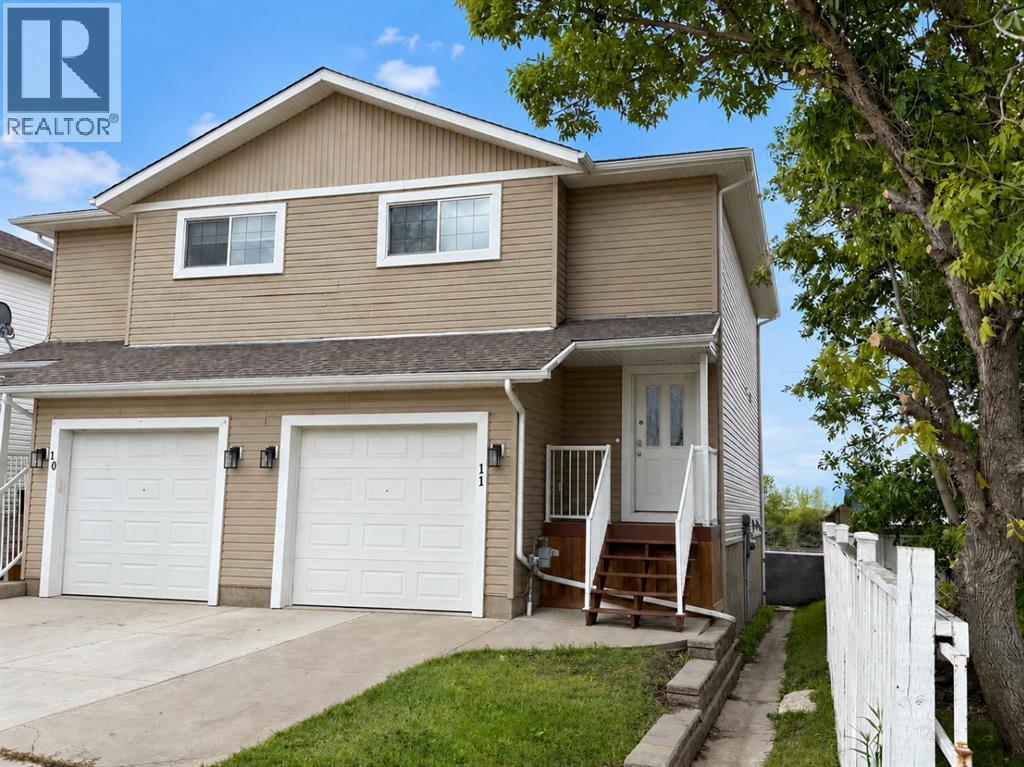 1 / 30
Listing description
This well maintained two storey duplex offers a bright, functional layout with the added privacy of an end unit location. The main floor features brand new vinyl plank flooring and a spacious open concept design, creating a seamless flow from the living room into the wrap around kitchen. The kitchen offers an island, corner pantry, and ample counter space, making it both stylish and practical.
A convenient half bathroom completes the main level. Upstairs, the updated vinyl plank flooring continues throughout, with three comfortable bedrooms, including a spacious primary suite complete with its own 4 pce ensuite. A second 4 pce main bathroom serves the additional bedrooms.
The fully finished basement provides even more usable living space, featuring a family room and utility/storage area—perfect for movie nights, a home office, or keeping everyday essentials organized. Outside, the fully fenced and landscaped yard is ready to enjoy. The back deck features a privacy wall, brand new low maintenance decking, and convenient storage space underneath.
A single attached garage adds extra comfort and convenience year round. Move in ready and thoughtfully laid out, this home is an excellent choice for buyers seeking practical living space, modern updates, and the added benefits of an end unit location. Quick possession available, call today to book your showing!!
Property summary
- MLS® number
- A2345520
- Property type
- Single Family
- Building type
- Duplex
- Square footage
- 1,239 sq ft
- Title
- Freehold
- Land size
- 2504.8 square feet
- Built in
- 2007
- Annual property taxes
- $1,996.00
- Parking
- 2 spaces · Attached Garage
- Days on market
- 9 days
Features & details
- Heating
- Forced air
- Cooling
- None
- Basement
- Finished, Full
- Flooring
- Carpeted, Linoleum, Vinyl
- Appliances
- Refrigerator, Stove, Microwave Range Hood Combo, Window Coverings, Garage door opener, Washer & Dryer
- Exterior features
- Vinyl siding
- Lot features
- No Animal Home, No Smoking Home
- Community features
- Pets Allowed, Pets Allowed With Restrictions
- Maintenance fee
- $478.71 / Monthly
What would this home cost you?
Based on the $284,900 asking price at a 5.00% example rate, semi-annual compounding.
Renanza Realty Inc. can represent you on this property — send an enquiry to arrange a private viewing.
Listing courtesy of Century 21 Bravo Realty, Olds.
The listing data displayed here is provided in part by the Canadian Real Estate Association (CREA) through its Data Distribution Facility (DDF®) and is drawn from Boards and Associations across Canada. Information is deemed reliable but is not guaranteed accurate by CREA. The listings are held by brokerages other than Renanza Realty unless otherwise noted.
The trademarks REALTOR®, REALTORS® and the REALTOR® logo are controlled by CREA and identify real estate professionals who are members of CREA. The trademarks MLS®, Multiple Listing Service® and the associated logos identify professional services rendered by REALTOR® members of CREA to effect the purchase, sale and lease of real estate as part of a cooperative selling system.