
11 - 1960 DALMAGARRY ROAD
London North (North E), Ontario
MLS® X14184154
$489,900
- Status
- Active
- Property type
- House
- MLS® number
- X14184154
- Bedrooms
- 3
- Bathrooms
- 3
- Year built
- —
 1 / 27
Listing description
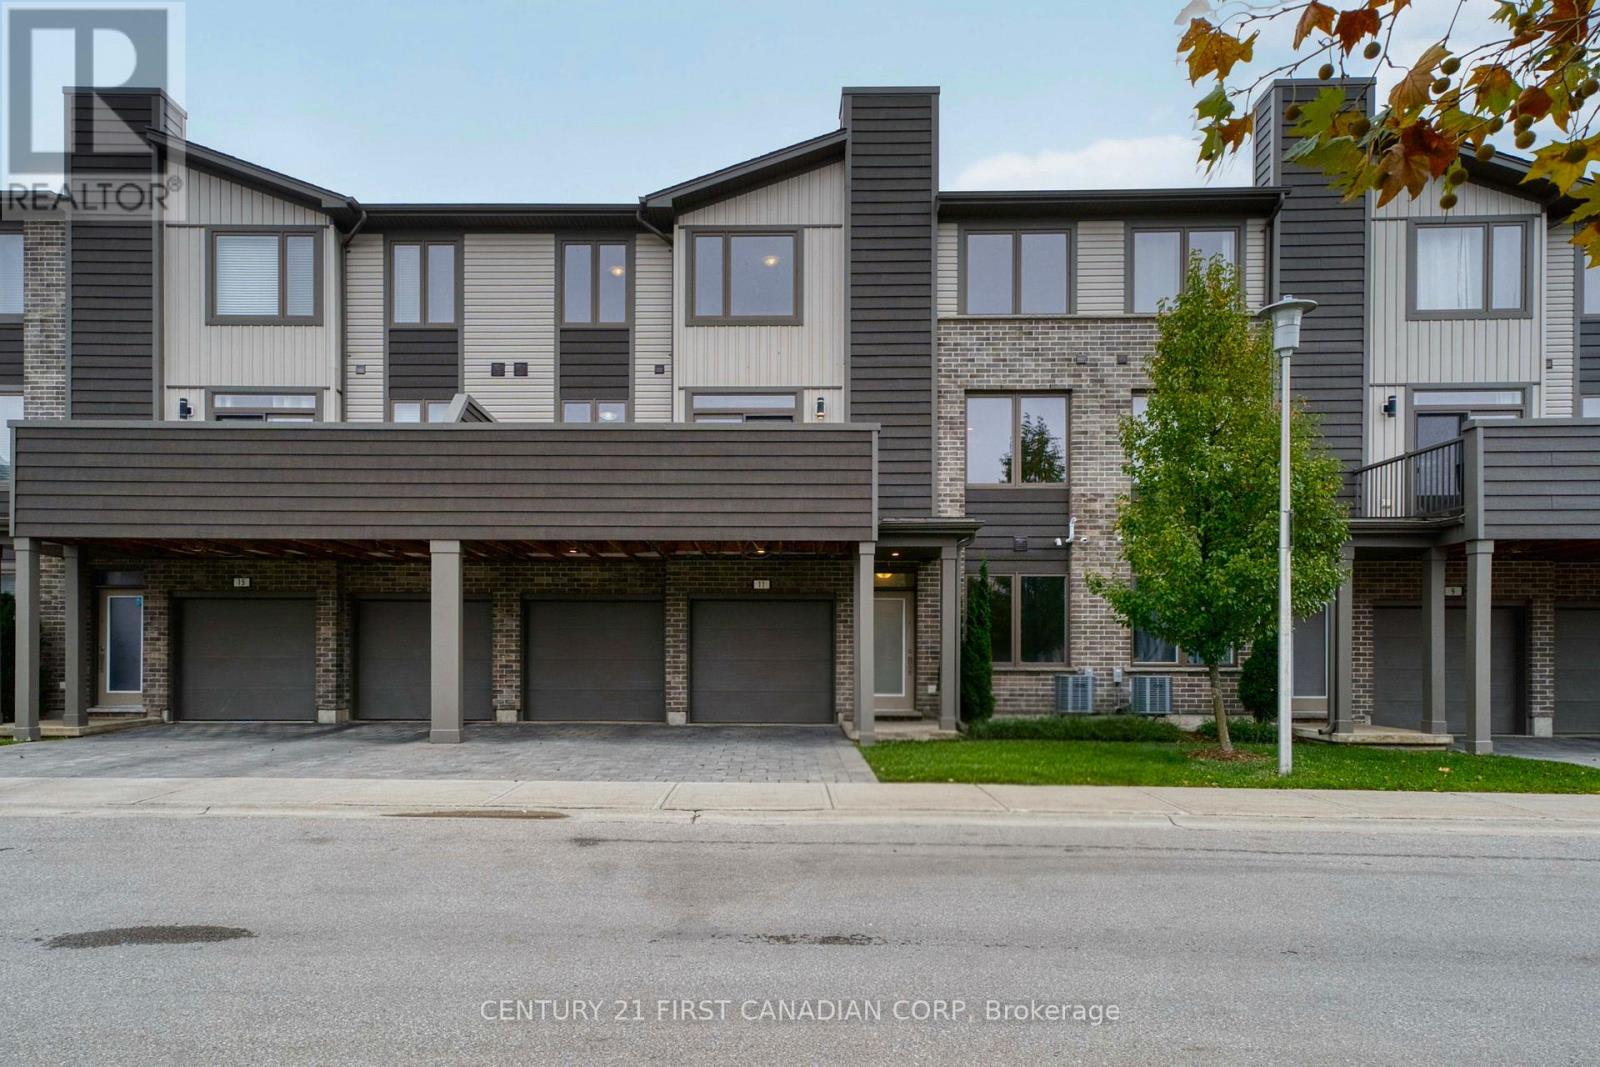
Welcome to Unit 11 at 1960 Dalmagarry Road, a freshly painted, move-in-ready executive townhome in desirable Northwest London. Ideally positioned near the community entrance, this unit enjoys an open exposure across the internal drive, providing clear sightlines and an abundance of natural light without another row of homes directly in front. The functional three-storey layout begins with a spacious foyer and versatile entry-level den-perfect for a home office, gym, playroom or additional living space.
The bright open-concept living level features nine-foot ceilings, hardwood flooring and a well-appointed kitchen with quartz countertops, ample cabinetry, pantry storage and a generous island, flowing seamlessly into the dining and living areas with access to the balcony. Upstairs, the spacious primary bedroom offers a walk-in closet and private ensuite, complemented by two additional bedrooms and a second full bathroom. A rare double-car garage and double-wide driveway provide parking for up to four vehicles.
Enjoy low-maintenance living within walking distance of Walmart, Canadian Tire, HomeSense, Dollarama, restaurants, groceries and the many everyday conveniences of the Hyde Park shopping district. An excellent choice for professionals, families or investors seeking space, convenience and a bright, modern home in North London.
Property summary
- MLS® number
- X14184154
- Property type
- Single Family
- Building type
- Row / Townhouse
- Title
- Condo/Strata
- Annual property taxes
- $4,835.91
- Parking
- 4 spaces · Attached Garage, Garage
- Days on market
- 0 days
Features & details
- Heating
- Forced air, Natural gas
- Cooling
- Central air conditioning, Ventilation system
- Basement
- None
- Appliances
- Washer, Refrigerator, Dishwasher, Stove, Dryer, Microwave, Garage door opener, Water Heater
- Exterior features
- Brick, Vinyl siding
- Lot features
- Balcony
- Community features
- School Bus, Pets Allowed With Restrictions
- Maintenance fee
- $287.3 / Monthly
What would this home cost you?
Based on the $489,900 asking price at a 5.00% example rate, semi-annual compounding.
Renanza Realty Inc. can represent you on this property — send an enquiry to arrange a private viewing.
Listing courtesy of CENTURY 21 FIRST CANADIAN CORP, LONDON.
The listing data displayed here is provided in part by the Canadian Real Estate Association (CREA) through its Data Distribution Facility (DDF®) and is drawn from Boards and Associations across Canada. Information is deemed reliable but is not guaranteed accurate by CREA. The listings are held by brokerages other than Renanza Realty unless otherwise noted.
The trademarks REALTOR®, REALTORS® and the REALTOR® logo are controlled by CREA and identify real estate professionals who are members of CREA. The trademarks MLS®, Multiple Listing Service® and the associated logos identify professional services rendered by REALTOR® members of CREA to effect the purchase, sale and lease of real estate as part of a cooperative selling system.