
#11 150 EVERITT DR
St. Albert, Alberta
MLS® E4506070
$384,857
- Status
- Active
- Property type
- House
- MLS® number
- E4506070
- Bedrooms
- 3
- Bathrooms
- 3
- Year built
- 2014
 1 / 65
Listing description
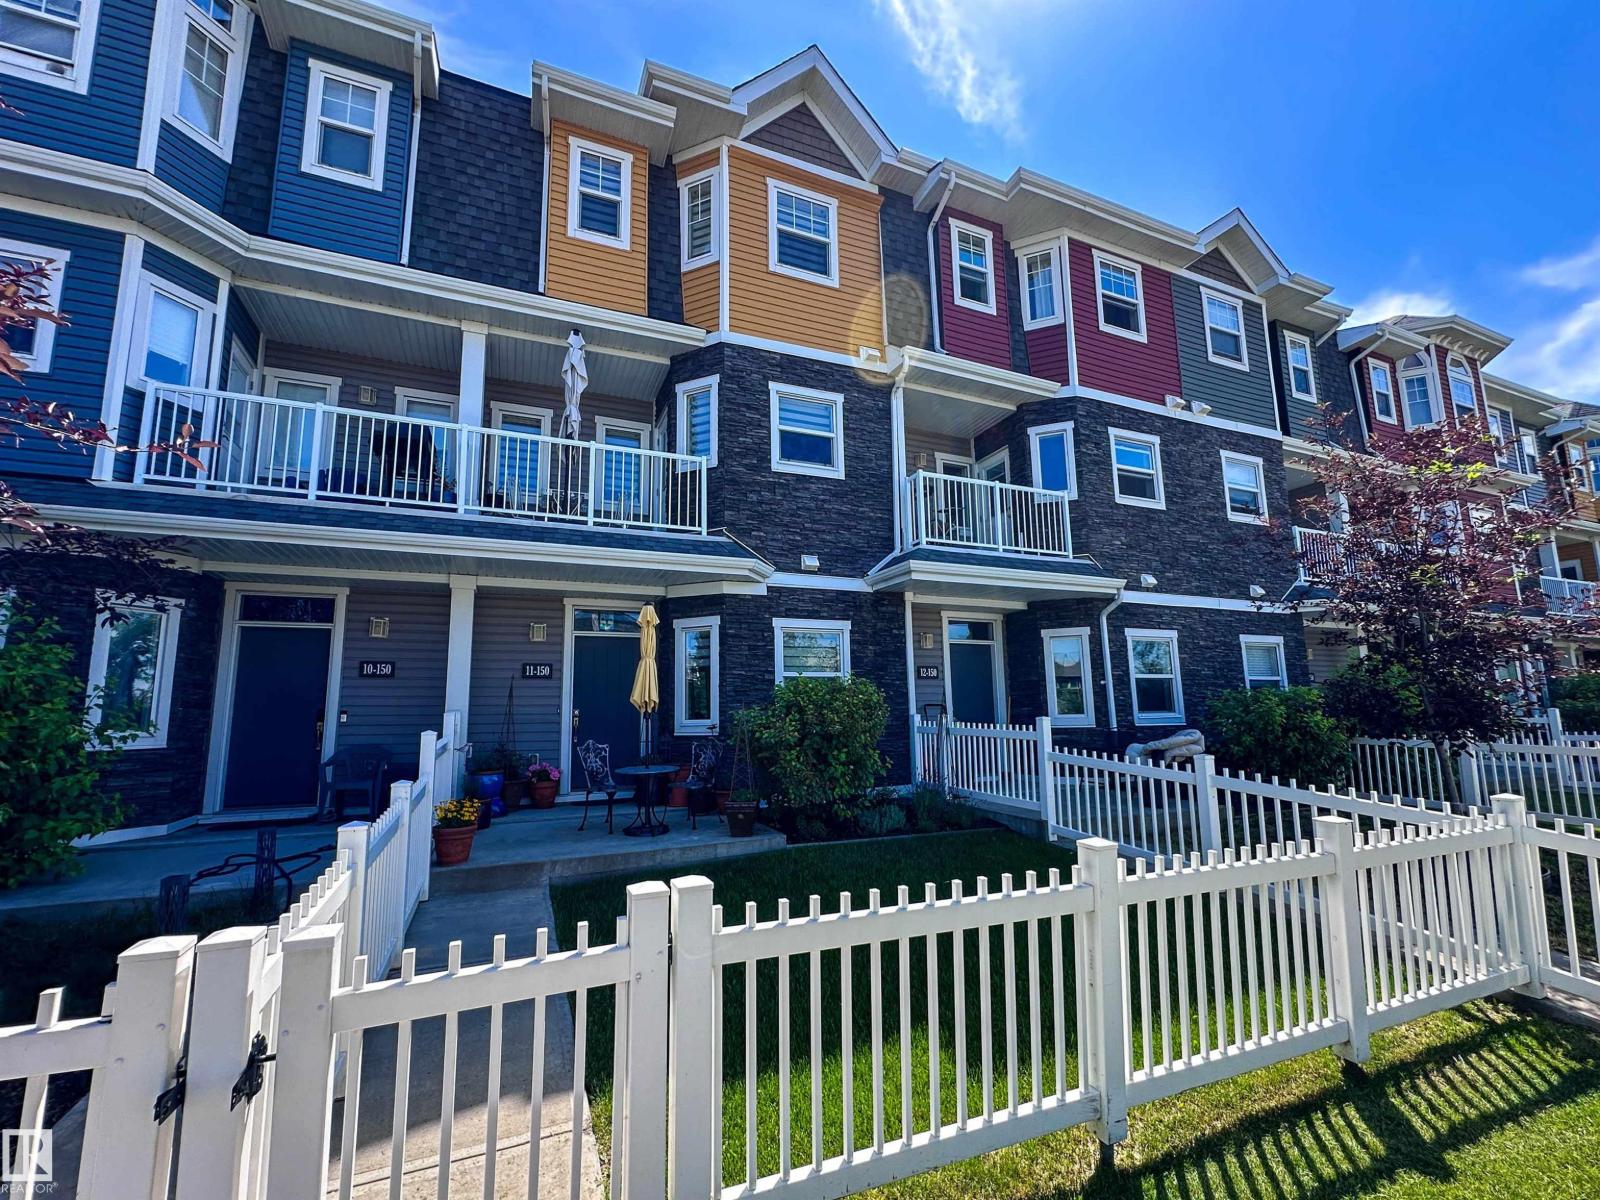
Some homes just make sense the moment you walk through the door—and this is one of them. Thoughtfully designed, this townhouse offers the perfect balance of comfort, function, and style. Upstairs you’ll find 2 generous primary suites, each complete with its own ensuite, while the main floor office easily adapts as a guest room, home office, or flex space.
The kitchen is the heart of the home, featuring granite countertops, abundant cabinetry, and an open layout that flows effortlessly into the bright living and dining space. Large windows flood the home with natural light, creating a warm and inviting atmosphere throughout. Step outside to enjoy not one, but two private decks, and a charming, sun-soaked front yard that’s perfect for morning coffee or unwinding at the end of the day.
Complete with a double attached garage and ideally located close to schools, parks, shopping, and transit, this is the kind of home that offers easy living without sacrificing space. This home truly checks all the boxes!
Property summary
- MLS® number
- E4506070
- Property type
- Single Family
- Building type
- Row / Townhouse
- Square footage
- 1,438 sq ft
- Title
- Condo/Strata
- Built in
- 2014
- Parking
- Attached Garage
- Days on market
- 32 days
Features & details
- Heating
- Forced air
- Basement
- None
- Appliances
- Washer, Refrigerator, Dishwasher, Stove, Dryer, Microwave Range Hood Combo, Window Coverings, Garage door opener, Garage door opener remote(s)
- Lot features
- See remarks, Exterior Walls- 2x6"
- Maintenance fee
- $288.67 / Monthly
What would this home cost you?
Based on the $384,857 asking price at a 5.00% example rate, semi-annual compounding.
Renanza Realty Inc. can represent you on this property — send an enquiry to arrange a private viewing.
Listing courtesy of Sarasota Realty, St Albert.
The listing data displayed here is provided in part by the Canadian Real Estate Association (CREA) through its Data Distribution Facility (DDF®) and is drawn from Boards and Associations across Canada. Information is deemed reliable but is not guaranteed accurate by CREA. The listings are held by brokerages other than Renanza Realty unless otherwise noted.
The trademarks REALTOR®, REALTORS® and the REALTOR® logo are controlled by CREA and identify real estate professionals who are members of CREA. The trademarks MLS®, Multiple Listing Service® and the associated logos identify professional services rendered by REALTOR® members of CREA to effect the purchase, sale and lease of real estate as part of a cooperative selling system.