
10B CALLINGWOOD CO NW
Edmonton, Alberta
MLS® E4501364
$227,500
- Status
- Active
- Property type
- House
- MLS® number
- E4501364
- Bedrooms
- 3
- Bathrooms
- 2
- Year built
- 1973
 1 / 40
Listing description
More space, smart updates, and exceptional value in west Edmonton! This thoughtfully improved 2-storey townhouse in Callingwood Court offers 3 bedrooms, 1. 5 bathrooms, a versatile basements flex room, and a private fenced yard.
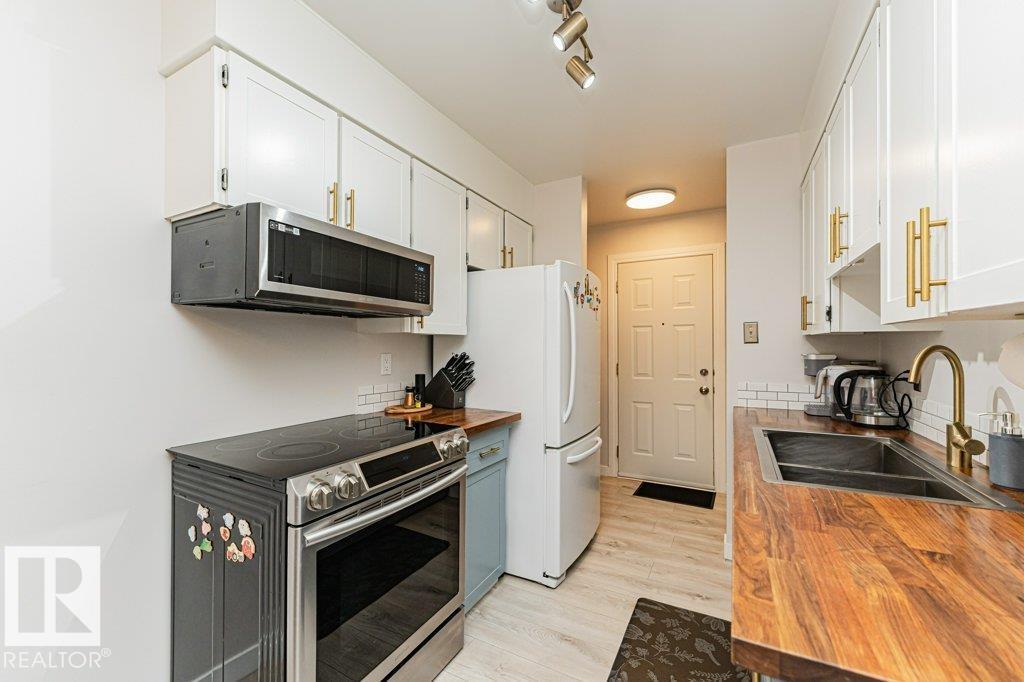
The main floor features a bright living room, functional kitchen, dining area, newer vinyl plank and carpet, updated lighting, added outlets, and a microwave with built-in range hood. Upstairs are 3 comfortable bedrooms and an updated 4-piece bath with a newer tub and heated towel rack. The partially finished basement adds flexile space for home office, playroom, gym, or hobby room, plus a new window, utility sink, improved lighting and a central humidifier.
Outside, enjoy a fenced yard with a storage shed, updated concrete, and reinforced fencing. Close to Callingwood Park, schools, the YMCA, Lois Hole Library, shops, transit, Whitemud Drive, Anthony Henday, and West Edmonton Mall.
Property summary
- MLS® number
- E4501364
- Property type
- Single Family
- Building type
- Row / Townhouse
- Square footage
- 1,069 sq ft
- Title
- Condo/Strata
- Land size
- 242.04 square meters
- Built in
- 1973
- Parking
- 1 space · Stall
- Days on market
- 72 days
Features & details
- Heating
- Forced air
- Basement
- Partially finished, Full
- Appliances
- Washer, Refrigerator, Stove, Dryer, Hood Fan, Storage Shed, Window Coverings
- Lot features
- Flat site, No Smoking Home
- Community features
- Public Swimming Pool
- Maintenance fee
- $397.9 / Monthly
What would this home cost you?
Based on the $227,500 asking price at a 5.00% example rate, semi-annual compounding.
Renanza Realty Inc. can represent you on this property — send an enquiry to arrange a private viewing.
Listing courtesy of REMAX River City, Edmonton.
The listing data displayed here is provided in part by the Canadian Real Estate Association (CREA) through its Data Distribution Facility (DDF®) and is drawn from Boards and Associations across Canada. Information is deemed reliable but is not guaranteed accurate by CREA. The listings are held by brokerages other than Renanza Realty unless otherwise noted.
The trademarks REALTOR®, REALTORS® and the REALTOR® logo are controlled by CREA and identify real estate professionals who are members of CREA. The trademarks MLS®, Multiple Listing Service® and the associated logos identify professional services rendered by REALTOR® members of CREA to effect the purchase, sale and lease of real estate as part of a cooperative selling system.