
10985 130 ST NW
Edmonton, Alberta
MLS® E4492036
$2,350,000
- Status
- Active
- Property type
- House
- MLS® number
- E4492036
- Bedrooms
- 3
- Bathrooms
- 4
- Year built
- 2025
 1 / 12
Listing description
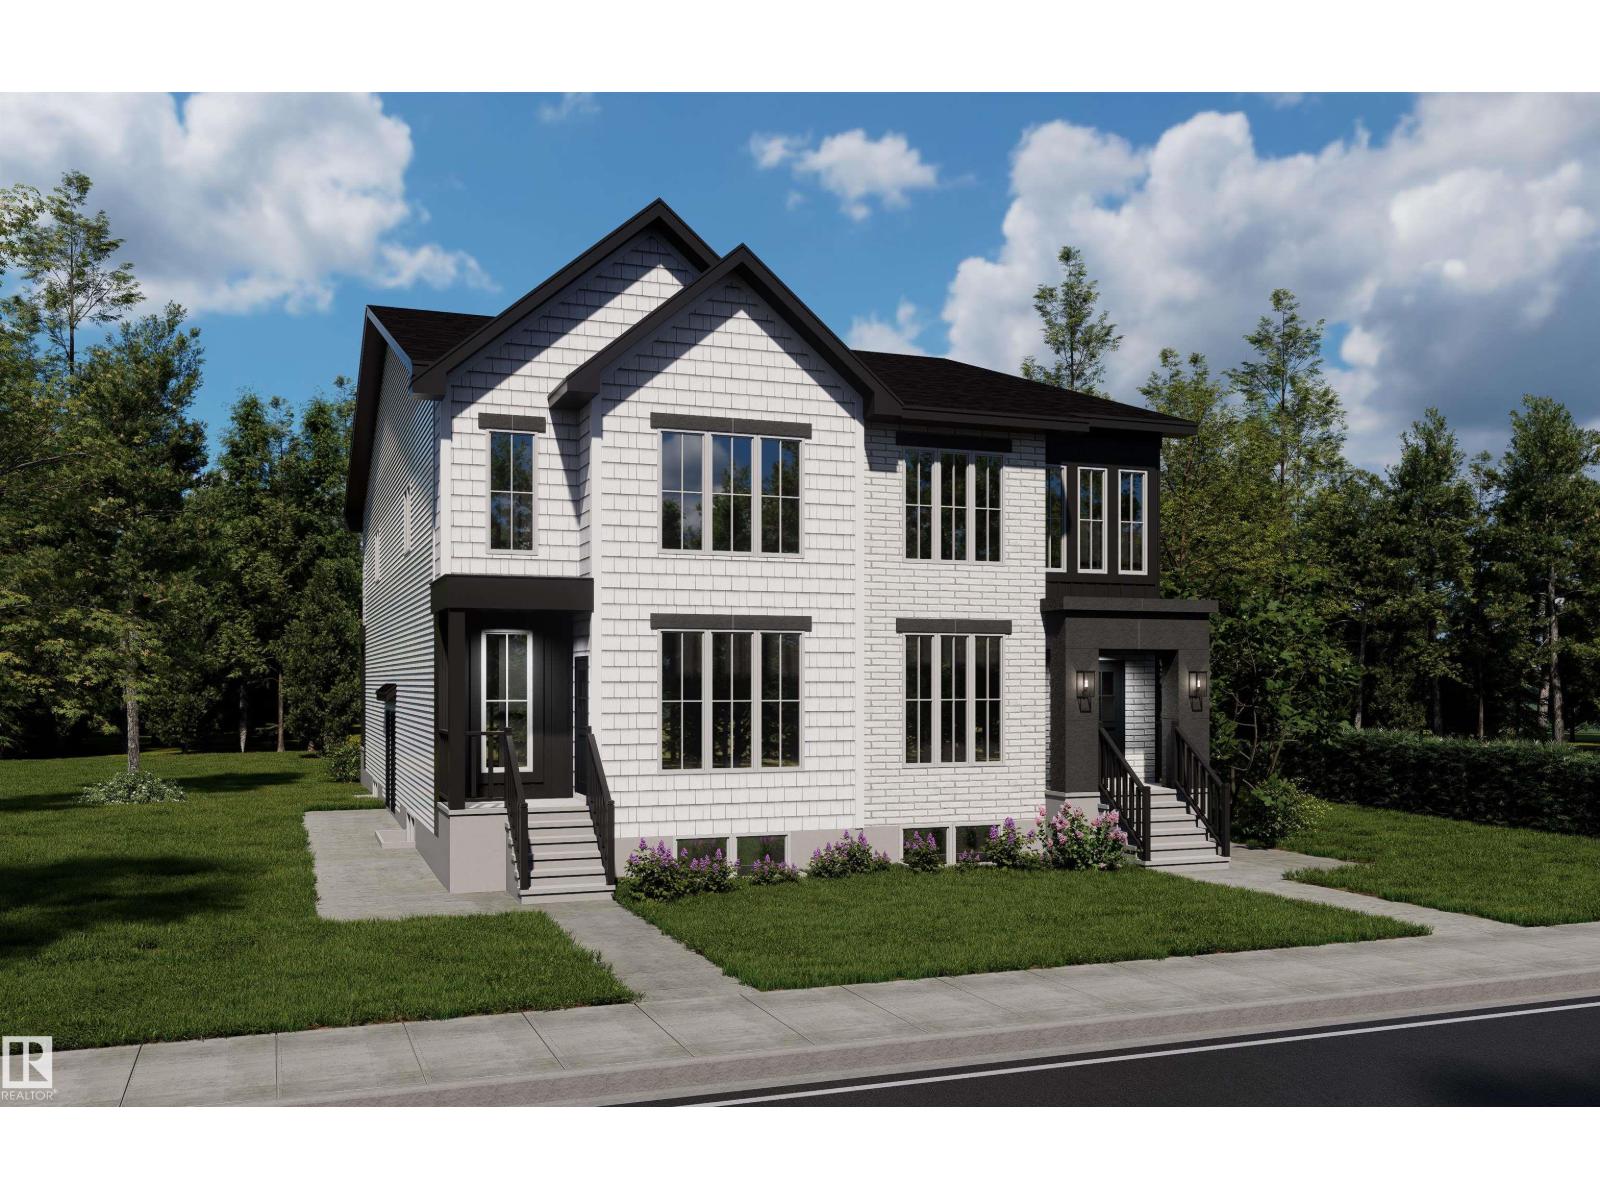
Where historic character meets thoughtful density. This fourplex is designed to blend seamlessly into Westmount, offering the classic charm of an estate home with the incredible strength of an 8-unit portfolio. Built for peace of mind: Designed for low maintenance with premium brick & Hardie front/back, new fencing, a zero-carpet interior, LVP flooring, high-efficiency furnace, triple-pane windows, precast concrete steps, window blinds, & full landscaping.
Built for premium tenants: Attract executive renters with (4) 3-bed/2. 5-bath uppers & (4) 1-bed lower suites. Features include slim shaker cabinets, Silgranit sinks, quartz countertops, 9' ceilings, fireplaces, & stainless steel appliances.
Steps to Westmount School, community fitness centre, & 124 St. Each basement suite is metered with the unit above (4 gas / 4 power total). Includes 2 single detached garages, 2 paved surface stalls, & full Builder’s Warranty.
Est. completion August 2026.
Property summary
- MLS® number
- E4492036
- Property type
- Single Family
- Building type
- Fourplex
- Square footage
- 4,448 sq ft
- Title
- Freehold
- Land size
- 649.68 square meters
- Built in
- 2025
- Parking
- 4 spaces · Detached Garage
- Days on market
- 83 days
Features & details
- Heating
- Forced air
- Basement
- Finished, Full, Suite
- Appliances
- Refrigerator, Gas stove(s), Dishwasher, Microwave Range Hood Combo, Window Coverings, Garage door opener, Washer/Dryer Stack-Up
- Lot features
- Flat site, Exterior Walls- 2x6", No Animal Home, No Smoking Home
What would this home cost you?
Based on the $2,350,000 asking price at a 5.00% example rate, semi-annual compounding.
Renanza Realty Inc. can represent you on this property — send an enquiry to arrange a private viewing.
Listing courtesy of Exp Realty, Edmonton.
The listing data displayed here is provided in part by the Canadian Real Estate Association (CREA) through its Data Distribution Facility (DDF®) and is drawn from Boards and Associations across Canada. Information is deemed reliable but is not guaranteed accurate by CREA. The listings are held by brokerages other than Renanza Realty unless otherwise noted.
The trademarks REALTOR®, REALTORS® and the REALTOR® logo are controlled by CREA and identify real estate professionals who are members of CREA. The trademarks MLS®, Multiple Listing Service® and the associated logos identify professional services rendered by REALTOR® members of CREA to effect the purchase, sale and lease of real estate as part of a cooperative selling system.