
10965 River LINE
Chatham-Kent, Ontario
MLS® 26017611
$1,099,900
- Status
- Active
- Property type
- House
- MLS® number
- 26017611
- Bedrooms
- 6
- Bathrooms
- 3
- Year built
- 2010
 1 / 50
Listing description
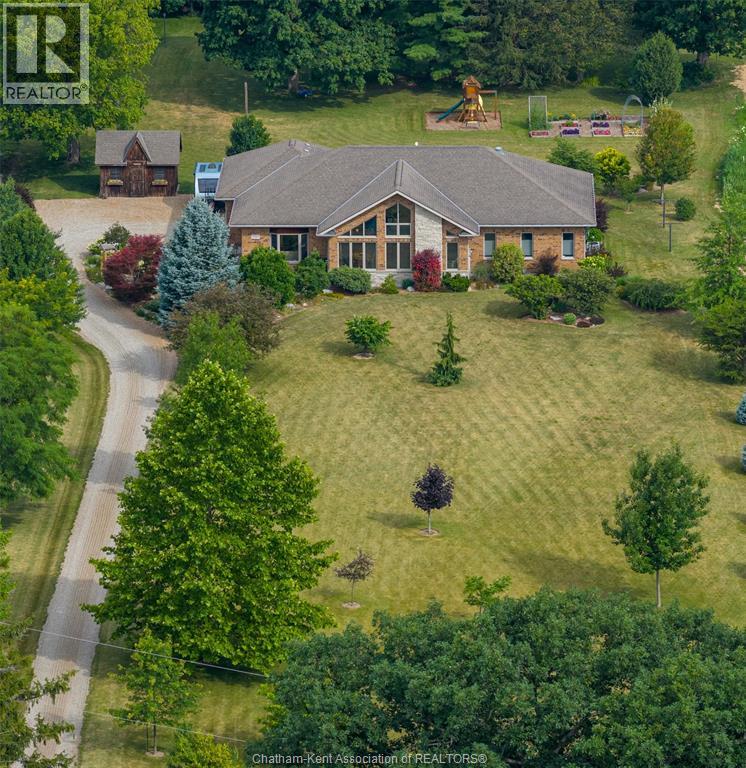
Set on 2. 47 private acres backing directly onto the Thames River, this custom-built Bouma home offers exceptional quality construction, privacy, and peaceful country living just minutes from Chatham. Featuring a durable ICF (Insulated Concrete Form) foundation, this 2,445 sq.
ft. home provides outstanding strength, energy efficiency, and long-term durability. The main floor features 3 bedrooms and 2 full bathrooms with solid hickory cabinetry, including a spacious primary suite.
The kitchen showcases solid maple cabinetry, soapstone countertops, a 9. 5-foot island, and a large pantry. It opens to a spectacular great room with a soaring 17-foot cathedral ceiling and a wall of large windows overlooking the beautifully landscaped front yard, offering stunning sunrise views year-round.
Beveled leaded-glass French doors lead to a bright sitting area, while a beautiful gas fireplace creates a warm and inviting living space. The finished basement adds 3 additional bedrooms, a full bathroom, a spacious family room with a gas fireplace and custom built-in cabinetry, a games room, and abundant storage. A high-efficiency furnace, central air, and durable 30-year shingles provide year-round comfort and peace of mind.
Enjoy outdoor living with a 600 sq. ft. deck featuring a natural gas BBQ hookup, a peaceful pond and patio area, and an oversized 836 sq.
ft. 2. 5-car garage with plenty of room for vehicles, tools, and recreational equipment.
The property features a diverse collection of mature Carolinian trees, including tulip, hickory, locust, sycamore, several varieties of oak and maple, and crab apple, along with blue and black spruce and pine bordering the property, creating exceptional privacy and a truly park-like setting. Set well back from River Line and within walking distance of Maple City Country Club golf course, this rare property combines privacy, nature, quality construction, and spacious family living. Book your private viewing today!
Property summary
- MLS® number
- 26017611
- Property type
- Single Family
- Building type
- House
- Title
- Freehold
- Land size
- 165 X 667.81 / 2.47 AC
- Built in
- 2010
- Annual property taxes
- $9,283.47
- Parking
- Attached Garage, Garage
- Days on market
- 65 days
Features & details
- Heating
- Forced air, Natural gas, Furnace
- Cooling
- Central air conditioning
- Flooring
- Hardwood, Ceramic/Porcelain
- Appliances
- Refrigerator, Dishwasher, Oven, Microwave, Cooktop
- Exterior features
- Brick, Aluminum/Vinyl
- Lot features
- Golf course/parkland, Front Driveway
- Architectural style
- Bungalow
What would this home cost you?
Based on the $1,099,900 asking price at a 5.00% example rate, semi-annual compounding.
Renanza Realty Inc. can represent you on this property — send an enquiry to arrange a private viewing.
Listing courtesy of CENTURY 21 FIRST CANADIAN CORP., Highgate.
The listing data displayed here is provided in part by the Canadian Real Estate Association (CREA) through its Data Distribution Facility (DDF®) and is drawn from Boards and Associations across Canada. Information is deemed reliable but is not guaranteed accurate by CREA. The listings are held by brokerages other than Renanza Realty unless otherwise noted.
The trademarks REALTOR®, REALTORS® and the REALTOR® logo are controlled by CREA and identify real estate professionals who are members of CREA. The trademarks MLS®, Multiple Listing Service® and the associated logos identify professional services rendered by REALTOR® members of CREA to effect the purchase, sale and lease of real estate as part of a cooperative selling system.