
1095 W KEITH ROAD
North Vancouver, British Columbia
MLS® R3170548
$2,499,000
- Status
- Active
- Property type
- House
- MLS® number
- R3170548
- Bedrooms
- 5
- Bathrooms
- 4
- Year built
- 1951
 1 / 35
Listing description
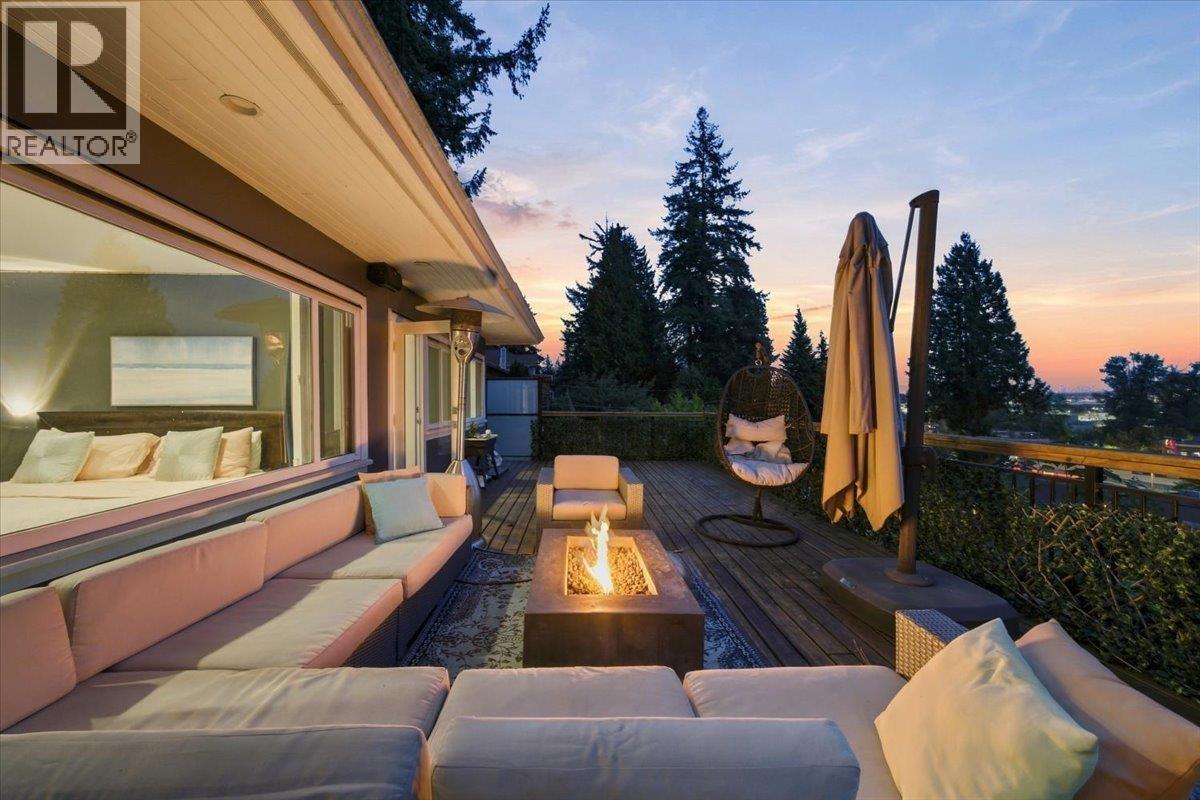
Situated in sought-after Pemberton Heights, This home is located in the well-regarded and highly coveted Capilano Elementary School Catchment (World I. B.) Eextensively updated showcasing spectacular city & water views, generous outdoor space with exceptional lifestyle appeal.
Spacious, light-filled living areas open to two large decks, creating an ideal setting for morning coffee, summer entertaining while taking in the panoramic views. The private backyard is a true standout, featuring a dedicated sport court & plenty of room for recreation and outdoor enjoyment. A well-appointed in-law studio suite provides comfortable accommodation for family, guests or potential rental income.
Set on a rare 13,500 sqft lot, this exceptional property combines a substantial home, breathtaking views, privacy and exciting future potential. Open House Saturday, October 3 - 2:00 to 4:00
Property summary
- MLS® number
- R3170548
- Property type
- Single Family
- Building type
- House
- Square footage
- 3,694 sq ft
- Title
- Freehold
- Land size
- 13500 square feet
- Built in
- 1951
- Annual property taxes
- $7,154.66
- Parking
- 6 spaces · RV
- Days on market
- 2 days
Features & details
- Heating
- Baseboard heaters, Natural gas, Hot Water
- Basement
- Full, Unknown, Unknown
- Appliances
- All
- Lot features
- Central location
- View
- View
- Architectural style
- Bungalow
What would this home cost you?
Based on the $2,499,000 asking price at a 5.00% example rate, semi-annual compounding.
Renanza Realty Inc. can represent you on this property — send an enquiry to arrange a private viewing.
Listing courtesy of Engel & Volkers Vancouver, Vancouver.
The listing data displayed here is provided in part by the Canadian Real Estate Association (CREA) through its Data Distribution Facility (DDF®) and is drawn from Boards and Associations across Canada. Information is deemed reliable but is not guaranteed accurate by CREA. The listings are held by brokerages other than Renanza Realty unless otherwise noted.
The trademarks REALTOR®, REALTORS® and the REALTOR® logo are controlled by CREA and identify real estate professionals who are members of CREA. The trademarks MLS®, Multiple Listing Service® and the associated logos identify professional services rendered by REALTOR® members of CREA to effect the purchase, sale and lease of real estate as part of a cooperative selling system.