
1095 PRINCE GEORGE ROAD
London North (North M), Ontario
MLS® X14088042
$699,900
- Status
- Active
- Property type
- House
- MLS® number
- X14088042
- Bedrooms
- 4
- Bathrooms
- 2
- Year built
- —
 1 / 22
Listing description
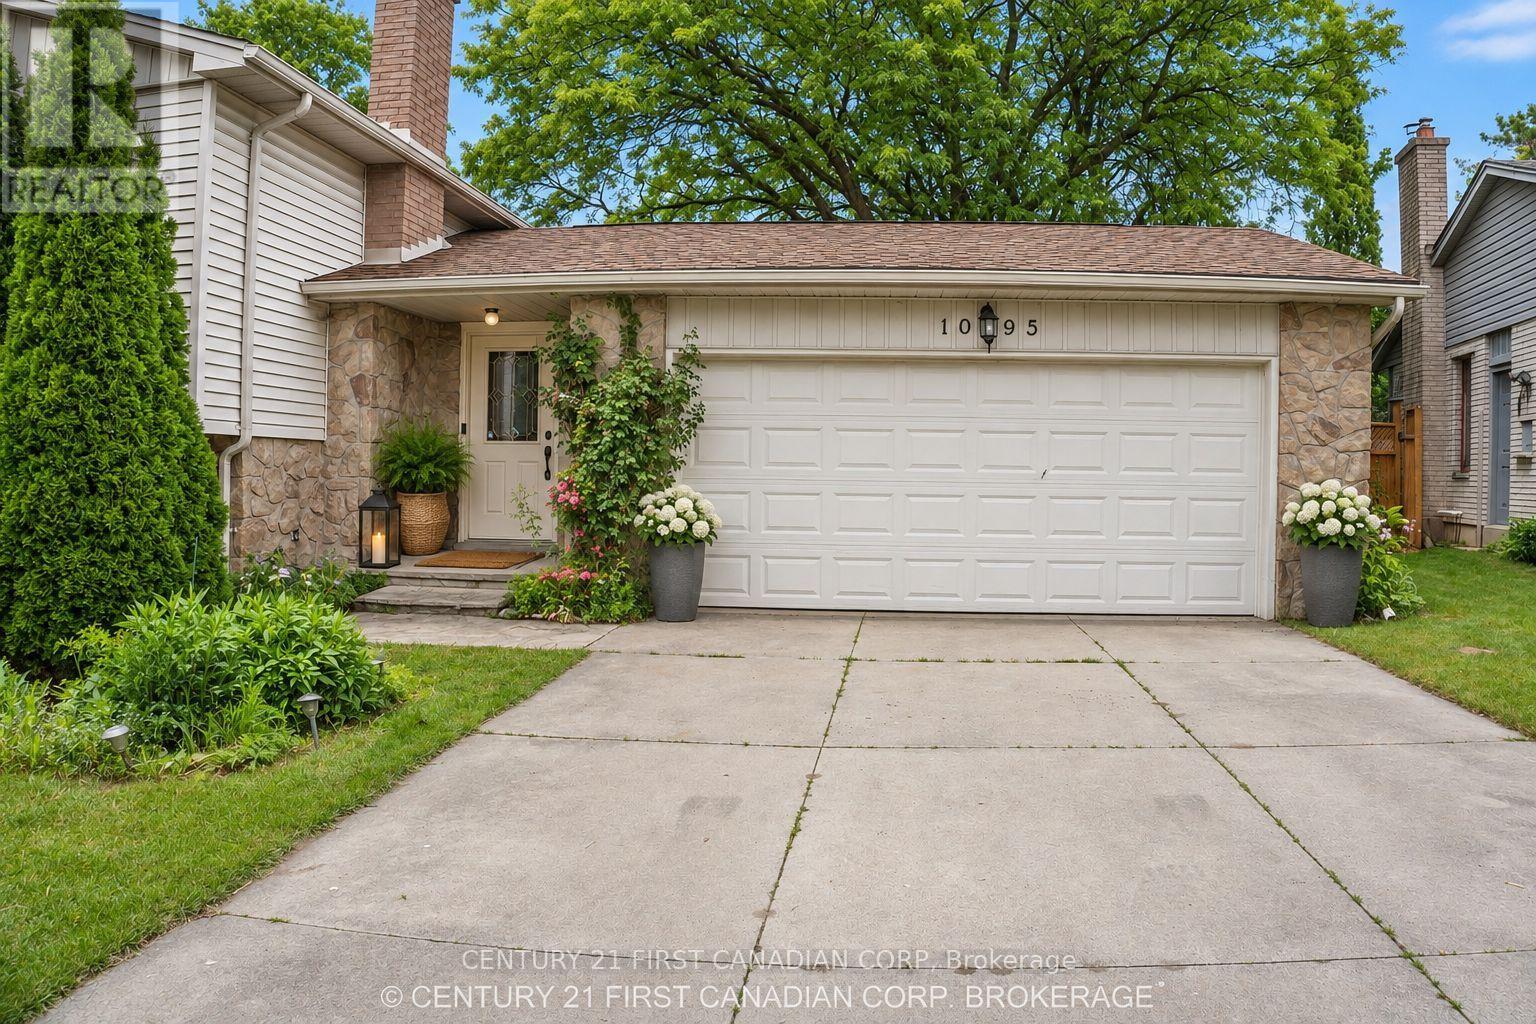
** OVER $100,000. 00 REDUCED *** A four bedroom. , fully renovated SUNKEN BUNGALOW, with two full baths,, a two-car garage, A SUN ROOM AND A SWIMMING POOL is for sale in the Oakridge district (1095 Prince George Road) , close to shopping centres, banks and schools.
It is A POOL LOVERS PARADISE, with a recently (in 2023) renovated swimming pool with outdoor coloured flood lights housed on the fence and an under-water light- creating a mystic atmosphere in the evenings. Added features: a newly constructed gas line for barbecue, an outdoor round table with umbrella and chairs and an outdoor, a fully functional pool navigator (Howard), Other Leftovers: Nice drapes and curtains, various gardening equipment including a wheel-burrow, fertilizing r, garden sprinklers. ,children's' pool-nicknacks " The gas-operated high efficiency furnace (Reliance home comfort, 12 years warranty)) is 5 years old and the air conditioner (ten years warranty) is less than a year old.
** Virtually Staged Pictures **
Property summary
- MLS® number
- X14088042
- Property type
- Single Family
- Building type
- House
- Title
- Freehold
- Land size
- 62 x 117 FT ; front: 62.16 ft Back: 83.95 ft
- Annual property taxes
- $5,532.00
- Parking
- 4 spaces · Attached Garage, Garage
- Days on market
- 19 days
Features & details
- Heating
- Forced air, Wood
- Cooling
- Central air conditioning
- Basement
- Finished, Full
- Flooring
- Tile, Hardwood, Porcelain Tile
- Appliances
- Washer, Water meter, Stove, Dryer, Garage door opener remote(s), Water Heater, Two Refrigerators
- Exterior features
- Stone, Vinyl siding
- Lot features
- Flat site, Dry, Sump Pump
- Pool
- Inground pool
- Architectural style
- Raised bungalow
What would this home cost you?
Based on the $699,900 asking price at a 5.00% example rate, semi-annual compounding.
Renanza Realty Inc. can represent you on this property — send an enquiry to arrange a private viewing.
Listing courtesy of CENTURY 21 FIRST CANADIAN CORP, LONDON.
The listing data displayed here is provided in part by the Canadian Real Estate Association (CREA) through its Data Distribution Facility (DDF®) and is drawn from Boards and Associations across Canada. Information is deemed reliable but is not guaranteed accurate by CREA. The listings are held by brokerages other than Renanza Realty unless otherwise noted.
The trademarks REALTOR®, REALTORS® and the REALTOR® logo are controlled by CREA and identify real estate professionals who are members of CREA. The trademarks MLS®, Multiple Listing Service® and the associated logos identify professional services rendered by REALTOR® members of CREA to effect the purchase, sale and lease of real estate as part of a cooperative selling system.