
1094 THORNLEY STREET
London South (South L), Ontario
MLS® X13772616
$1,650,000
- Status
- Active
- Property type
- House
- MLS® number
- X13772616
- Bedrooms
- 4
- Bathrooms
- 4
- Year built
- —
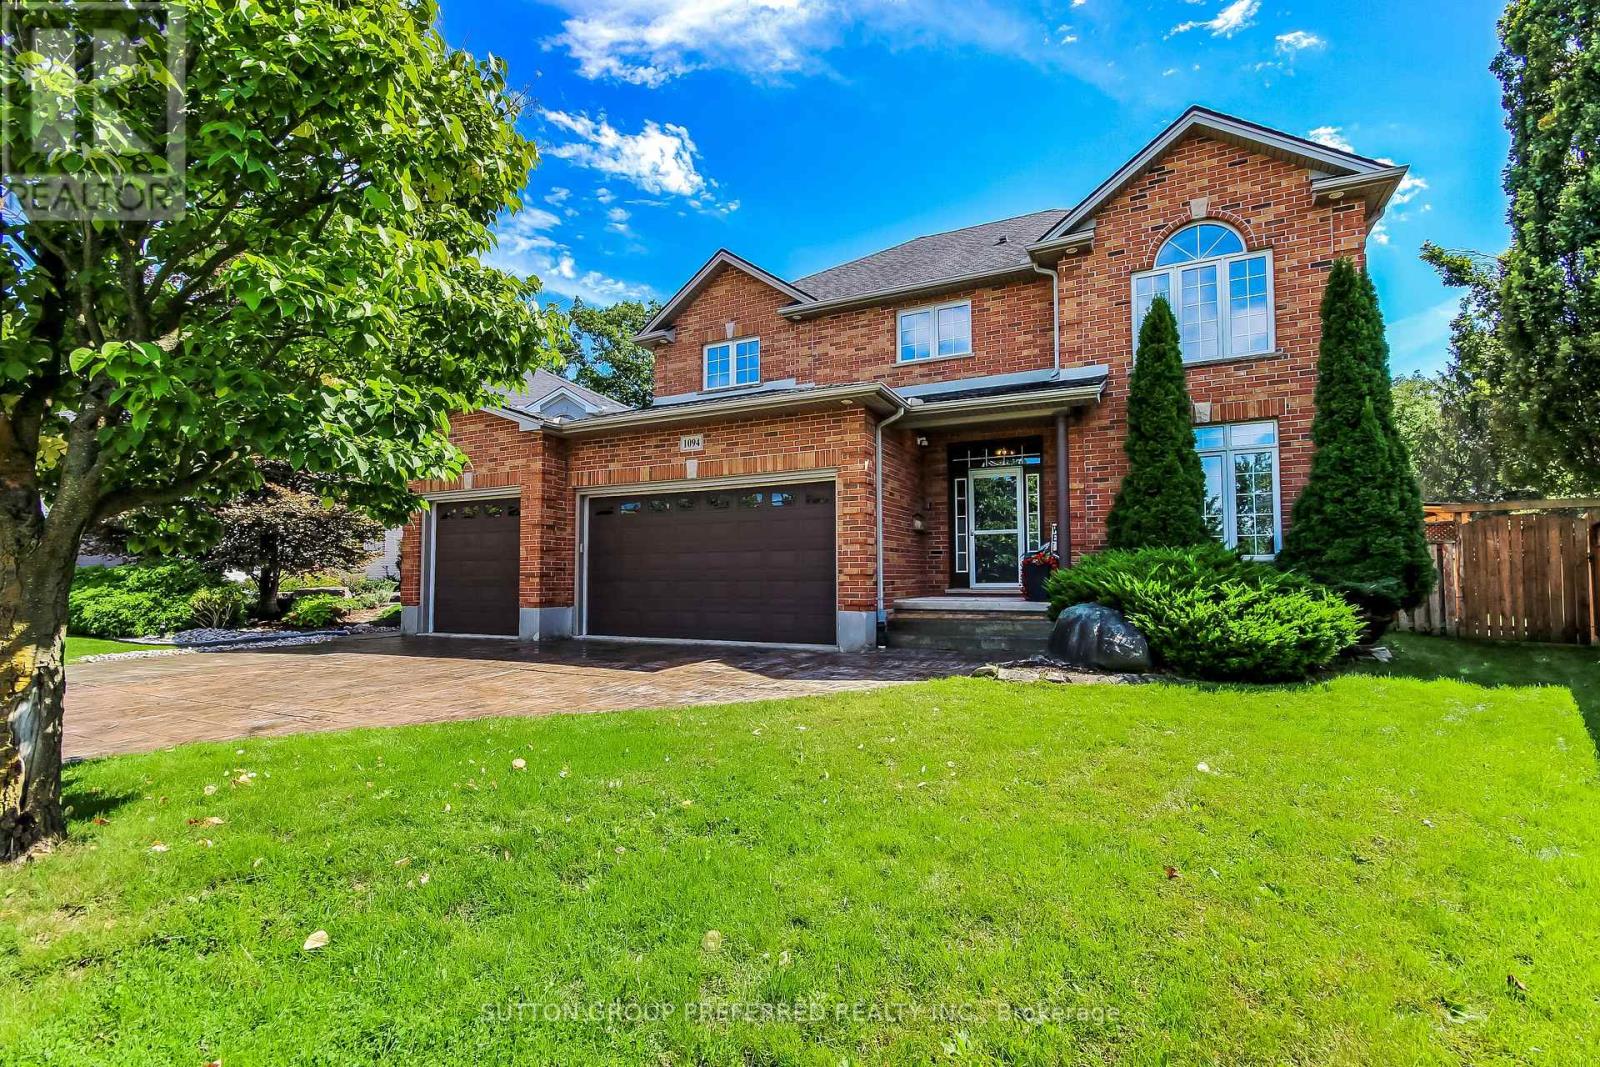 1 / 48
Listing description
4,100 Sq Ft Fully Finished Original Owners Built This Custom 2 Story with a Muskoka 600 Sq Ft Addition in 2010 with an Entertainment Room and Dry Bar and with folding accordion Style Glass Doors for those entertaining days out back, just under 1 acre of property with a Beautiful Heated Pool, 2 Cabanas, Sundance Hot Tub, 25 x 19. 3 Custom Shop @ back of the property, is heated + hydro and extra storage space in attic. Outdoor long granite island stand up bar.
Enjoy the custom high-end kitchen with dacor built-in appliances, gas top stove, 8. 5 ft island and engineered hardwood floors throughout main level. Kitchen overlooks spacious eating/dining area + gorgeous family room with rectangular gas fireplace.
Main floor den. Mud room off 3 car garage with additional 5 cars on the driveway. Upper level totally renovated primary with custom ensuite shower with steam and heated floors, remote control shower, walk-in closet custom organizer with laundry behind, with hardwood floors throughout upper.
3+1 bedrooms, additional oversized 4-piece bath with heated floor + 2 vanities. Lower level is stunning with bedroom, gym with corner sauna, entertainment room, and music/theatre room in 2010 addition. Shingles replaced 2019, note 2 furnaces, 3 air conditioners, quiet street location, hot water heater owned.
No sign on lawn.
Property summary
- MLS® number
- X13772616
- Property type
- Single Family
- Building type
- House
- Title
- Freehold
- Land size
- 45 x 203.9 FT ; 203.94x45.02ftx156.66ftx110.28ftx23.02ft
- Annual property taxes
- $9,002.00
- Parking
- 8 spaces · Attached Garage, Garage, Inside Entry
- Days on market
- 4 days
Features & details
- Heating
- Forced air, Natural gas
- Cooling
- Central air conditioning, Air exchanger
- Basement
- Finished, N/A
- Flooring
- Hardwood
- Appliances
- Washer, Refrigerator, Water softener, Hot Tub, Central Vacuum, Gas stove(s), Dishwasher, Oven, Dryer, Microwave, Oven - Built-In, Blinds, Garage door opener remote(s), Water Heater
- Exterior features
- Brick, Vinyl siding
- Lot features
- Irregular lot size, Flat site, Lighting, Dry, Sump Pump
- Community features
- Community Centre
- Pool
- Inground pool, Outdoor pool
What would this home cost you?
Based on the $1,650,000 asking price at a 5.00% example rate, semi-annual compounding.
Renanza Realty Inc. can represent you on this property — send an enquiry to arrange a private viewing.
Listing courtesy of SUTTON GROUP PREFERRED REALTY INC., LONDON.
The listing data displayed here is provided in part by the Canadian Real Estate Association (CREA) through its Data Distribution Facility (DDF®) and is drawn from Boards and Associations across Canada. Information is deemed reliable but is not guaranteed accurate by CREA. The listings are held by brokerages other than Renanza Realty unless otherwise noted.
The trademarks REALTOR®, REALTORS® and the REALTOR® logo are controlled by CREA and identify real estate professionals who are members of CREA. The trademarks MLS®, Multiple Listing Service® and the associated logos identify professional services rendered by REALTOR® members of CREA to effect the purchase, sale and lease of real estate as part of a cooperative selling system.