
10939 Cityscape Drive NE
Calgary, Alberta
MLS® A2348901
$475,000
- Status
- Active
- Property type
- House
- MLS® number
- A2348901
- Bedrooms
- 3
- Bathrooms
- 3
- Year built
- 2016
 1 / 39
Listing description
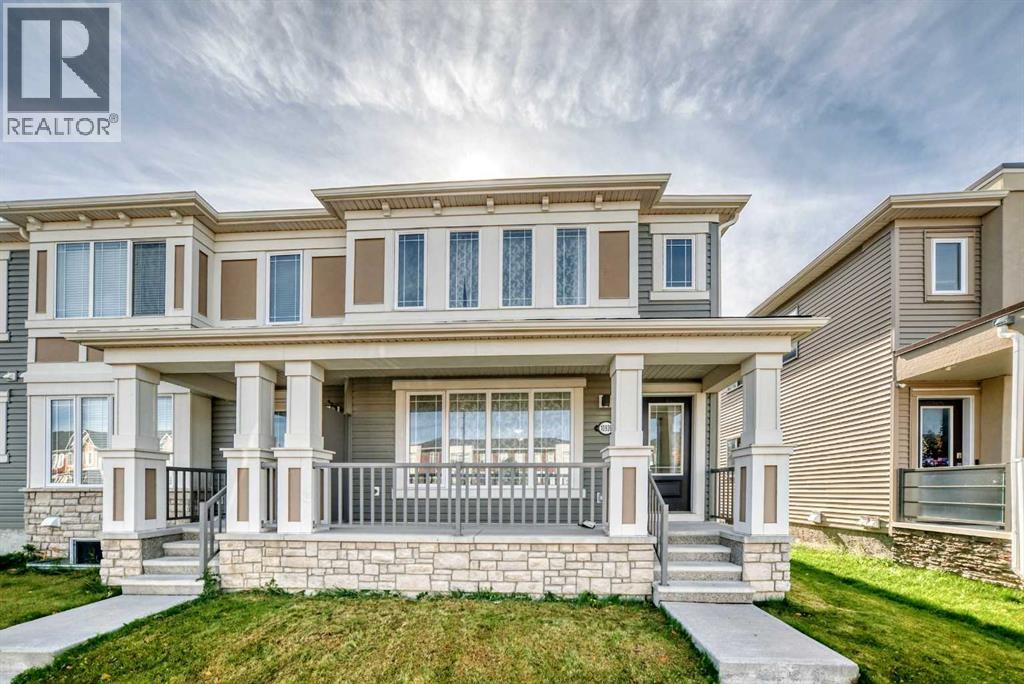
BEAUTIFUL CITYSCAPE TOWNHOME | SEMI DETACHED | END UNIT | NO CONDO FEES. Beautiful Well Kept Townhome with great Access and Location. This Adorable and Functional Home has some Very Nice features including Great Curb Appeal.
This Beautiful Unit has a Beautiful Covered Front Verandah, Plus a Rear Sunny South Balcony BBQ Area, and a Bonus Room. You will love this Charming Three Bedroom, Three Bathroom Home with Large Open Kitchen and Main Level featuring Stone Counters, Raised Bar and Dining Area and walkout into a Double Garage. Upper Level includes Three Bedrooms, Spacious Master Ensuite, Bright Bonus Room and Patio Doors to a Sunny Rear Deck/Balcony.
Paved Rear Lane Access with a Nice Double Garage Attached. Book your viewing and Purchase Today. Possession Date Negotiable.
Property summary
- MLS® number
- A2348901
- Property type
- Single Family
- Building type
- Row / Townhouse
- Square footage
- 1,394 sq ft
- Title
- Freehold
- Land size
- 154 square meters
- Built in
- 2016
- Annual property taxes
- $3,361.00
- Parking
- 4 spaces · Attached Garage, Garage, Heated Garage
- Days on market
- 34 days
Features & details
- Heating
- Forced air, Natural gas
- Cooling
- None
- Basement
- Unfinished, Full
- Flooring
- Hardwood
- Appliances
- Refrigerator, Range - Electric, Dishwasher, Dryer, Microwave Range Hood Combo, Garage door opener, Washer & Dryer
- Lot features
- Other, Back lane, PVC window, No Animal Home, No Smoking Home
What would this home cost you?
Based on the $475,000 asking price at a 5.00% example rate, semi-annual compounding.
Renanza Realty Inc. can represent you on this property — send an enquiry to arrange a private viewing.
Listing courtesy of RE/MAX Complete Realty, CALGARY.
The listing data displayed here is provided in part by the Canadian Real Estate Association (CREA) through its Data Distribution Facility (DDF®) and is drawn from Boards and Associations across Canada. Information is deemed reliable but is not guaranteed accurate by CREA. The listings are held by brokerages other than Renanza Realty unless otherwise noted.
The trademarks REALTOR®, REALTORS® and the REALTOR® logo are controlled by CREA and identify real estate professionals who are members of CREA. The trademarks MLS®, Multiple Listing Service® and the associated logos identify professional services rendered by REALTOR® members of CREA to effect the purchase, sale and lease of real estate as part of a cooperative selling system.