
10936 128A STREET
Surrey, British Columbia
MLS® R3141197
$2,495,000
- Status
- Active
- Property type
- House
- MLS® number
- R3141197
- Bedrooms
- 9
- Bathrooms
- 9
- Year built
- 2022
 1 / 40
Listing description
Open house : October 11, Sun. between 2pm. to 4pm.
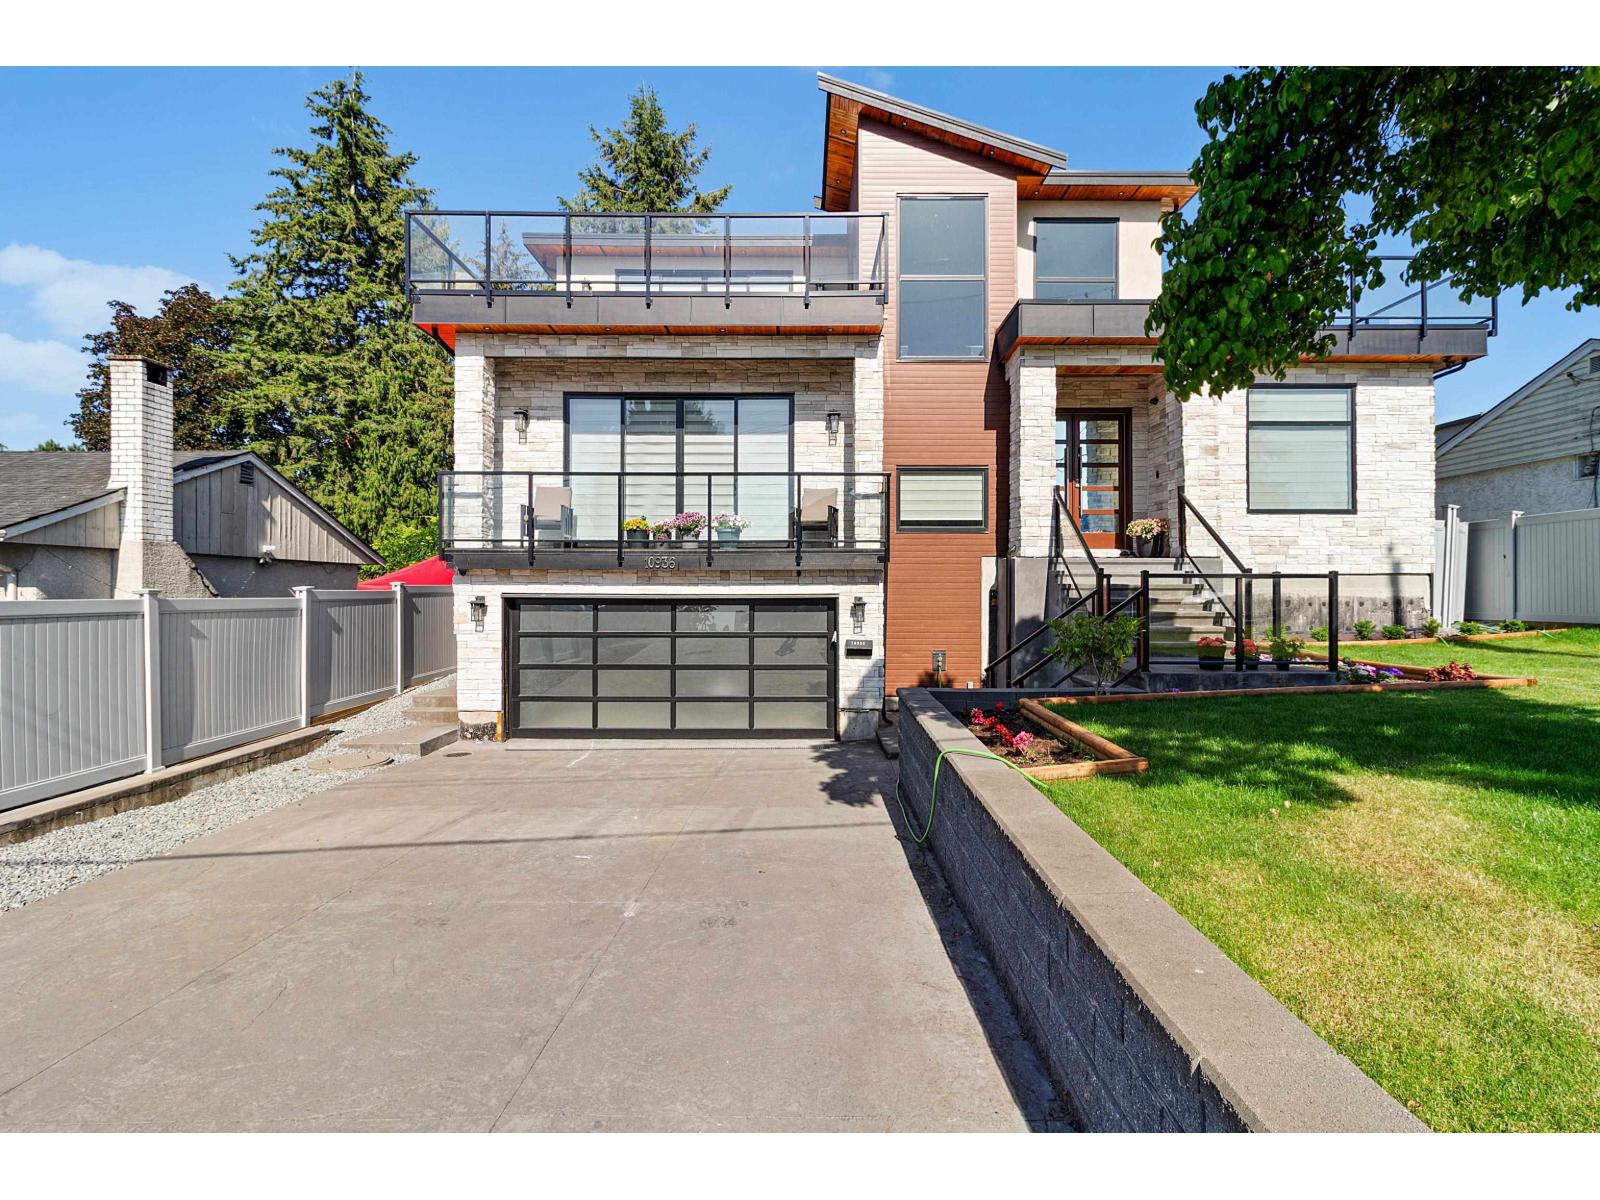
Million Dollar View! In 2022, Built 6000+ SqFt unique Custom Home on 8300+ SqFt lot in the prestigious neighborhood. A magnificent 9-be/9Bath family home.
The radiant heat from the tiled floor throughout the main floor and bathrooms. The kitchen & work kitchen are exquisite with real marble c/t's, and s/s appliances. Upstairs we have 4 bedrooms & 4 baths, all with AC.
2 bedrooms LEGAL SUITES plus the basement has another 2 bedroom suites as well as a huge THEATRE room with a bar! 6 Parking spots: 2 inside garage & 4 on driveway. Location is quiet and in a private,Easy access to Skytrain, Hwy17 and Khalsa School.
Very quiet street & shopping. Book your appointment now!
Property summary
- MLS® number
- R3141197
- Property type
- Single Family
- Building type
- House
- Square footage
- 6,037 sq ft
- Title
- Freehold
- Land size
- 8316 square feet
- Built in
- 2022
- Annual property taxes
- $10,270.87
- Parking
- 6 spaces · Open, RV, Visitor Parking
- Days on market
- 112 days
Features & details
- Heating
- Baseboard heaters, Radiant heat
- Cooling
- Air Conditioned
- Basement
- Finished, Full, Separate entrance
- Appliances
- Washer, Refrigerator, Dishwasher, Stove, Dryer
- View
- Mountain view, River view, View
- Architectural style
- 2 Level
What would this home cost you?
Based on the $2,495,000 asking price at a 5.00% example rate, semi-annual compounding.
Renanza Realty Inc. can represent you on this property — send an enquiry to arrange a private viewing.
Listing courtesy of Planet Group Realty Inc., Surrey.
The listing data displayed here is provided in part by the Canadian Real Estate Association (CREA) through its Data Distribution Facility (DDF®) and is drawn from Boards and Associations across Canada. Information is deemed reliable but is not guaranteed accurate by CREA. The listings are held by brokerages other than Renanza Realty unless otherwise noted.
The trademarks REALTOR®, REALTORS® and the REALTOR® logo are controlled by CREA and identify real estate professionals who are members of CREA. The trademarks MLS®, Multiple Listing Service® and the associated logos identify professional services rendered by REALTOR® members of CREA to effect the purchase, sale and lease of real estate as part of a cooperative selling system.