
10932 151 ST NW
Edmonton, Alberta
MLS® E4494617
$440,000
- Status
- Active
- Property type
- House
- MLS® number
- E4494617
- Bedrooms
- 4
- Bathrooms
- 2
- Year built
- 1957
 1 / 46
Listing description
You’re home. Renovated. Affordable.
Great location. Second kitchen. The possibilities are endless.
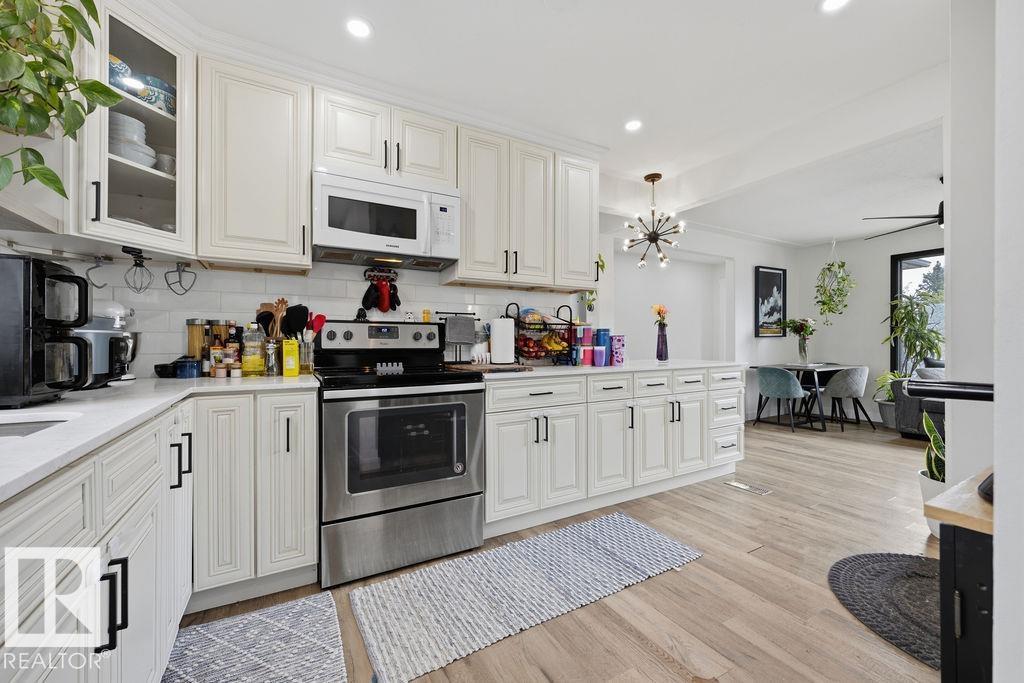
Extensively renovated in 2022 (incl kitchens, floors, doors, bathrooms, lighting) this charming bungalow offers 896 sqft w/ 2+2 bedrooms & 2 full bathrooms, making it the perfect fit for first-time buyers, investors or right sizers! The stunning kitchen features custom cabinetry, quartz countertops & peninsula & an adorable coffee nook you'll love starting your day in. Two spacious bedrooms & gorgeous coastal-inspired 4-piece bathroom complete the main floor, showcasing a freestanding tub, shiplap accents & timeless design.
The separate rear entrance leads to a fully developed basement w/ two additional bedrooms, 3-piece bathroom, SECOND KITCHEN & shared laundry area. But wait theres more, a huge backyard is waiting your inspiration, OVERSIZED SG garage & upgraded 100 AMP electrical service & sewer liner (23) & furnace (25).
Property summary
- MLS® number
- E4494617
- Property type
- Single Family
- Building type
- House
- Square footage
- 897 sq ft
- Title
- Freehold
- Land size
- 549.81 square meters
- Built in
- 1957
- Parking
- Detached Garage, Oversize
- Days on market
- 70 days
Features & details
- Heating
- Forced air
- Basement
- Finished, Full
- Appliances
- Washer, Dishwasher, Dryer, Two stoves, Garage door opener, Garage door opener remote(s), Two Refrigerators
- Lot features
- See remarks, Flat site, Lane
- Community features
- Public Swimming Pool
- Architectural style
- Bungalow
What would this home cost you?
Based on the $440,000 asking price at a 5.00% example rate, semi-annual compounding.
Renanza Realty Inc. can represent you on this property — send an enquiry to arrange a private viewing.
Listing courtesy of REMAX River City, Edmonton.
The listing data displayed here is provided in part by the Canadian Real Estate Association (CREA) through its Data Distribution Facility (DDF®) and is drawn from Boards and Associations across Canada. Information is deemed reliable but is not guaranteed accurate by CREA. The listings are held by brokerages other than Renanza Realty unless otherwise noted.
The trademarks REALTOR®, REALTORS® and the REALTOR® logo are controlled by CREA and identify real estate professionals who are members of CREA. The trademarks MLS®, Multiple Listing Service® and the associated logos identify professional services rendered by REALTOR® members of CREA to effect the purchase, sale and lease of real estate as part of a cooperative selling system.