
10924 35A AV NW
Edmonton, Alberta
MLS® E4508945
$574,900
- Status
- Active
- Property type
- House
- MLS® number
- E4508945
- Bedrooms
- 4
- Bathrooms
- 2
- Year built
- 1968
 1 / 62
Listing description
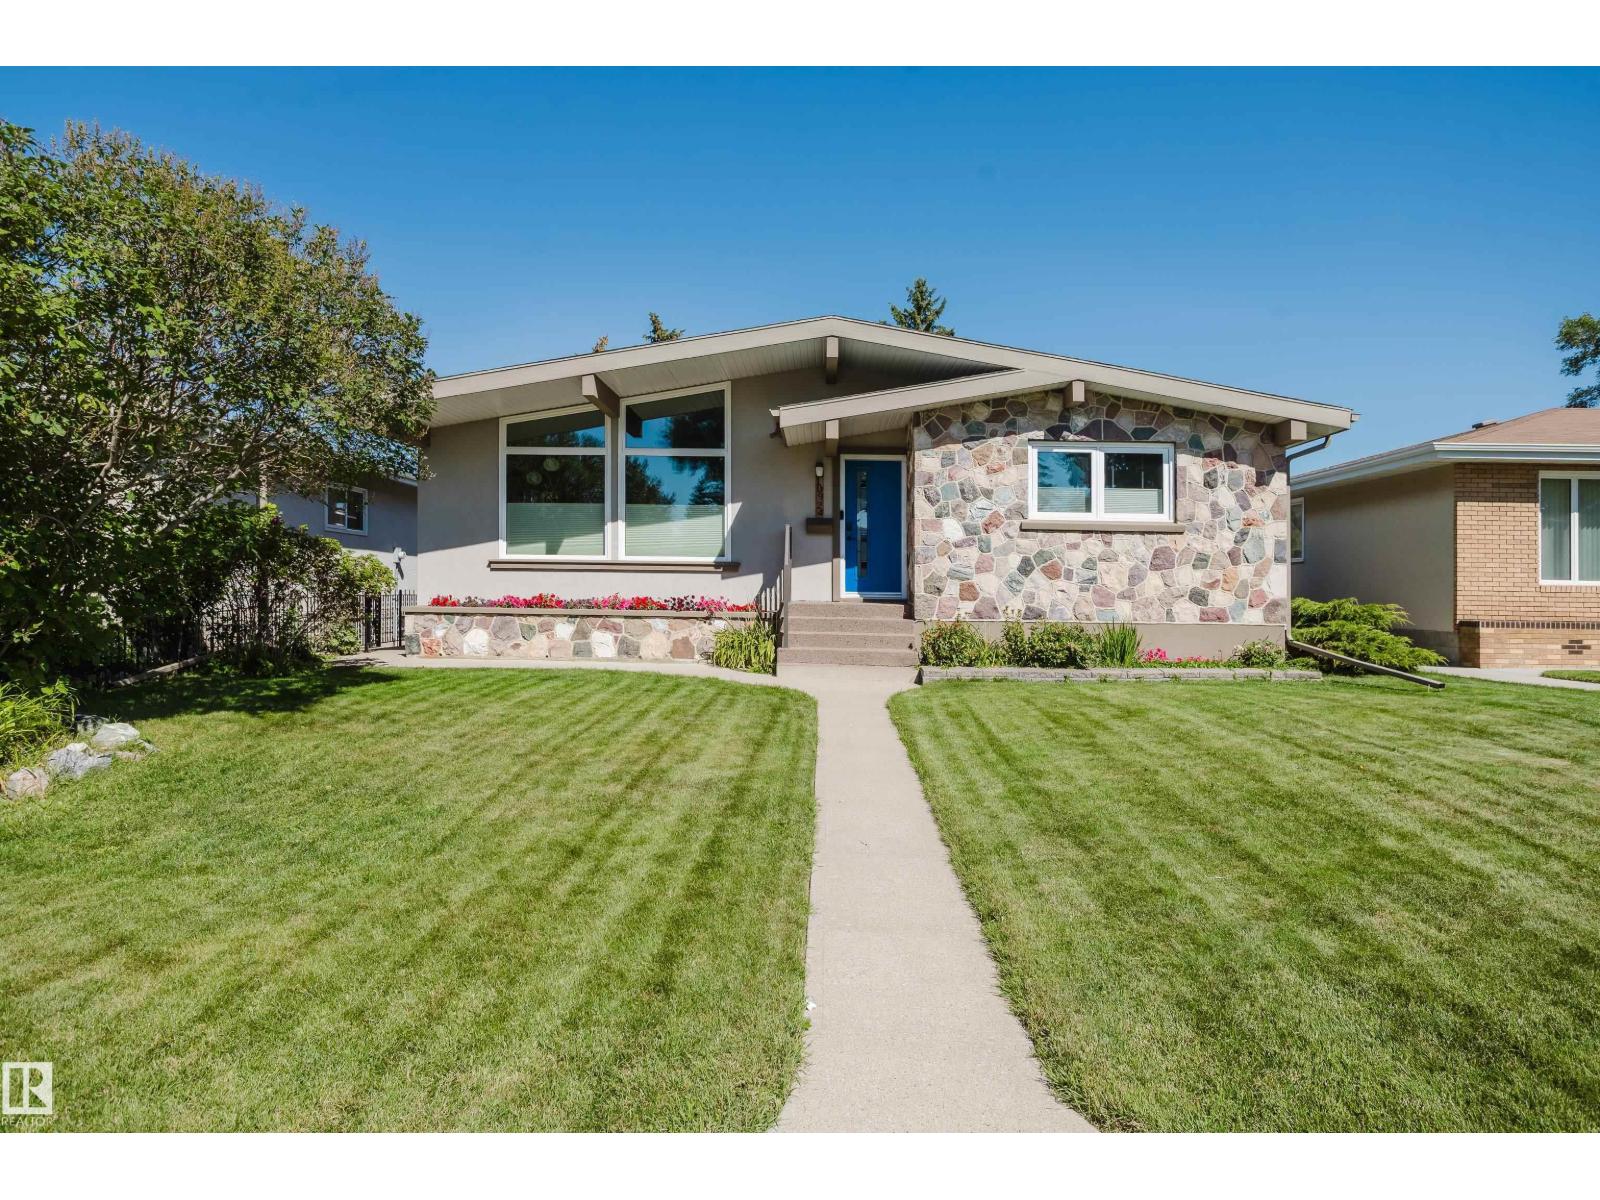
Welcome to a beautifully upgraded Duggan home offering over 2,600 sqft of living space, 1,350+ sqft on the main floor, 3 beds up and 1 down! The vaulted living room creates an impressive sense of space and features a striking upgraded rock feature wall. The refreshed kitchen is made for entertaining with maple cabinetry, granite counters, newer stainless appliances, a dedicated coffee station, wine fridge & storage.
The fully finished basement adds exceptional living space with new drywall, insulation, ceiling, pot lights and a stunning bathroom featuring a large fully tiled shower and heated floor. Triple-pane Low-E windows, newer stucco with 2 added insulation, new eaves and soffits, upgraded doors and Hunter Douglas dual up/down blinds provide comfort and style. An oversized dbl garage with RV parking, fully insulated interior, OSB walls and 220V sub-panel adds incredible versatility.
Newer on-demand hot water & softener complete the package. A sought-after Duggan location close to parks and schools!
Property summary
- MLS® number
- E4508945
- Property type
- Single Family
- Building type
- House
- Square footage
- 1,361 sq ft
- Title
- Freehold
- Land size
- 557.27 square meters
- Built in
- 1968
- Parking
- 6 spaces · Detached Garage
- Days on market
- 15 days
Features & details
- Heating
- Forced air
- Basement
- Finished, Full
- Appliances
- Washer, Refrigerator, Dishwasher, Wine Fridge, Stove, Dryer, Hood Fan, Window Coverings
- Lot features
- Lane
- Architectural style
- Bungalow
What would this home cost you?
Based on the $574,900 asking price at a 5.00% example rate, semi-annual compounding.
Renanza Realty Inc. can represent you on this property — send an enquiry to arrange a private viewing.
Listing courtesy of RE/MAX Elite, Sherwood Park.
The listing data displayed here is provided in part by the Canadian Real Estate Association (CREA) through its Data Distribution Facility (DDF®) and is drawn from Boards and Associations across Canada. Information is deemed reliable but is not guaranteed accurate by CREA. The listings are held by brokerages other than Renanza Realty unless otherwise noted.
The trademarks REALTOR®, REALTORS® and the REALTOR® logo are controlled by CREA and identify real estate professionals who are members of CREA. The trademarks MLS®, Multiple Listing Service® and the associated logos identify professional services rendered by REALTOR® members of CREA to effect the purchase, sale and lease of real estate as part of a cooperative selling system.