
10924 30 ST NW
Edmonton, Alberta
MLS® E4493428
$389,800
- Status
- Active
- Property type
- House
- MLS® number
- E4493428
- Bedrooms
- 5
- Bathrooms
- 2
- Year built
- 1971
 1 / 28
Listing description
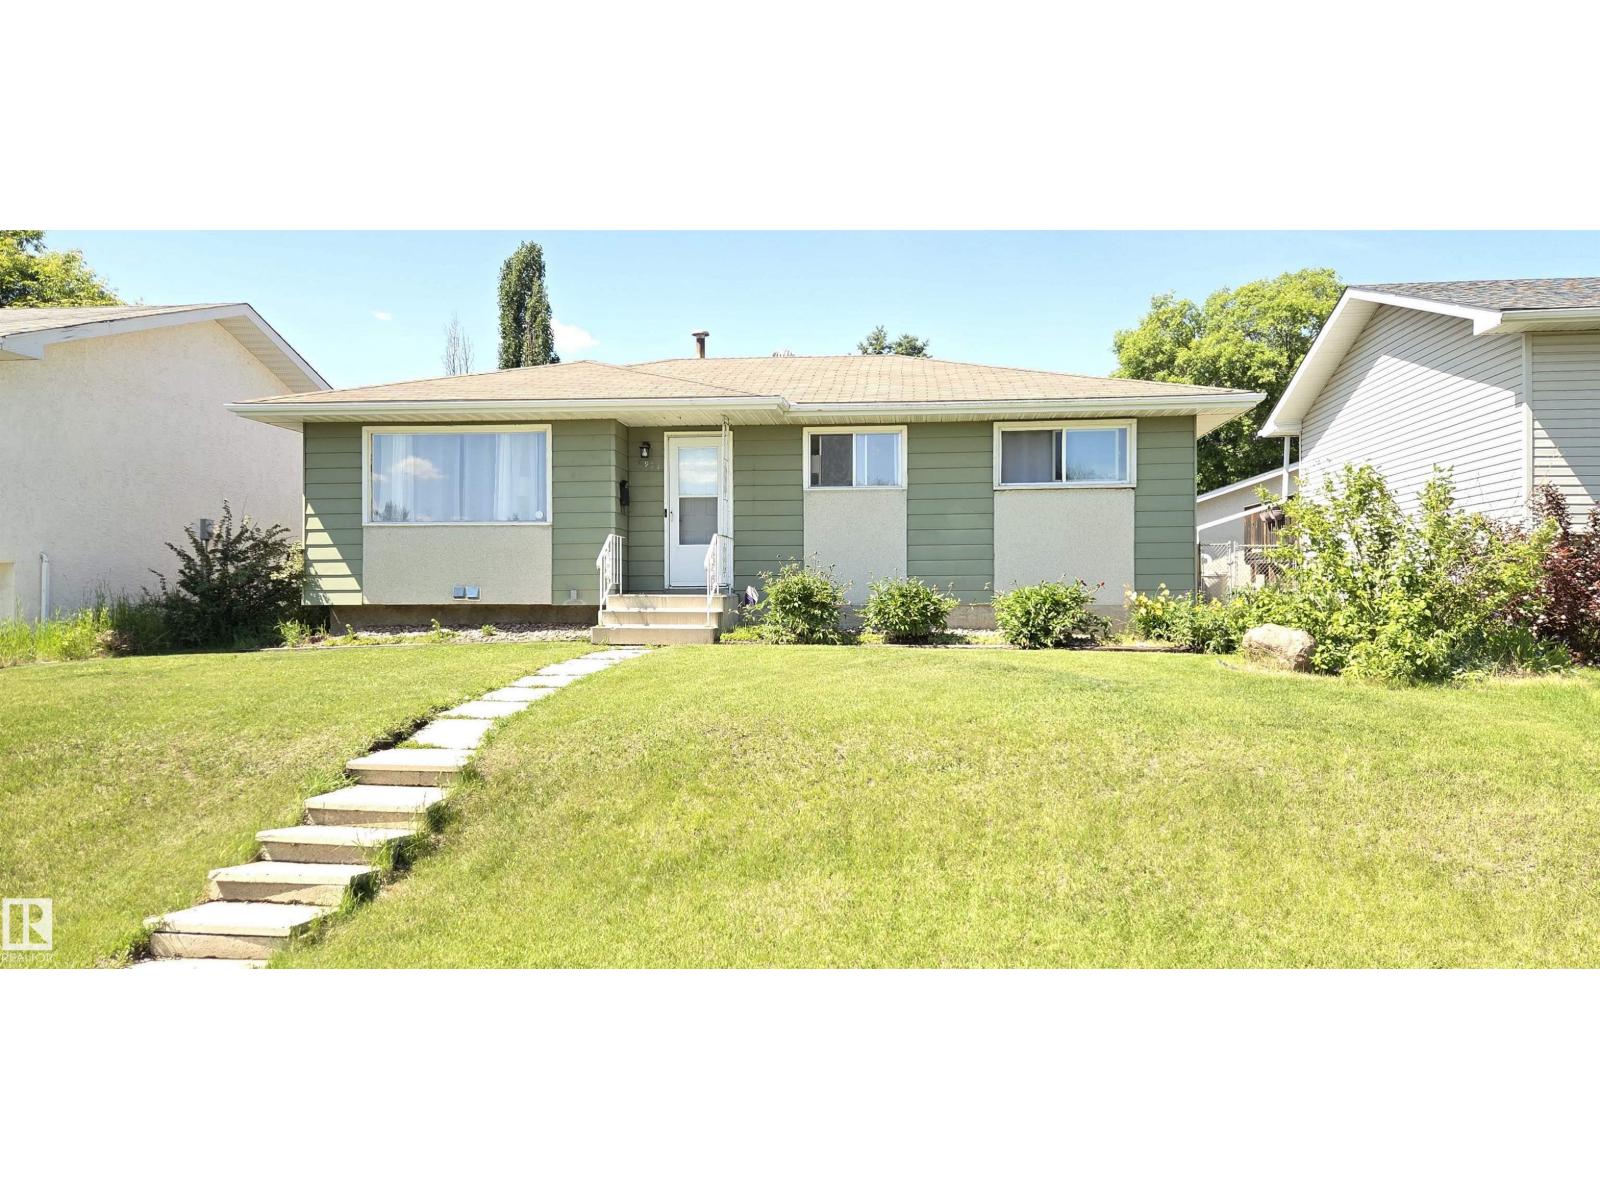
Location, Location, Location and DRY BASEMENT LOL ! This charming green gem backing the beauty of Rundle Park proves first impressions don't tell the whole story. Situated on a large private lot, this beautifully updated bungalow offers 5 bedrooms (3+2), 2 full bathrooms, and a layout designed for real life.
The stunning kitchen features butcher block countertops, modern finishes, and opens to bright, inviting living spaces finished with durable vinyl plank flooring. Downstairs, the fully finished basement offers exceptional flexibility with additional bedrooms, living space, and incredible storage. Step outside to enjoy your morning coffee on the sunny deck or unwind after a long day in your private backyard retreat.
Need garage space? The oversized garage is extra tall, extra wide, and ready for vehicles, toys, tools, and projects. Just steps from Rundle Park, the golf course, schools, shopping, transit, and major commuter routes, this hidden gem delivers space, style and convenience!
Property summary
- MLS® number
- E4493428
- Property type
- Single Family
- Building type
- House
- Square footage
- 1,009 sq ft
- Title
- Freehold
- Land size
- 554.43 square meters
- Built in
- 1971
- Parking
- Detached Garage
- Days on market
- 77 days
Features & details
- Heating
- Forced air
- Basement
- Finished, Full
- Appliances
- Washer, Refrigerator, Dishwasher, Stove, Dryer, Garage door opener, Garage door opener remote(s)
- Lot features
- Flat site, Lane
- Community features
- Public Swimming Pool
- Architectural style
- Bungalow
What would this home cost you?
Based on the $389,800 asking price at a 5.00% example rate, semi-annual compounding.
Renanza Realty Inc. can represent you on this property — send an enquiry to arrange a private viewing.
Listing courtesy of Exp Realty, Edmonton.
The listing data displayed here is provided in part by the Canadian Real Estate Association (CREA) through its Data Distribution Facility (DDF®) and is drawn from Boards and Associations across Canada. Information is deemed reliable but is not guaranteed accurate by CREA. The listings are held by brokerages other than Renanza Realty unless otherwise noted.
The trademarks REALTOR®, REALTORS® and the REALTOR® logo are controlled by CREA and identify real estate professionals who are members of CREA. The trademarks MLS®, Multiple Listing Service® and the associated logos identify professional services rendered by REALTOR® members of CREA to effect the purchase, sale and lease of real estate as part of a cooperative selling system.