
10923 PROVINCIAL HWY 11 HIGHWAY
Severn, Ontario
MLS® S13813542
$349,900
- Status
- Active
- Property type
- House
- MLS® number
- S13813542
- Bedrooms
- 2
- Bathrooms
- 2
- Year built
- —
 1 / 35
Listing description
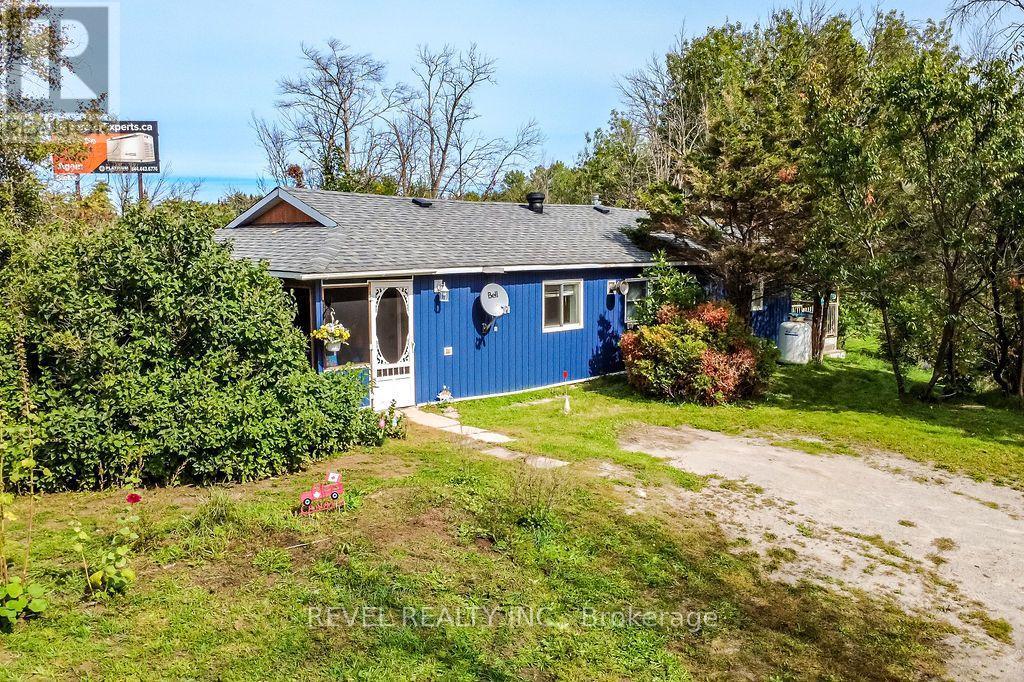
AFFORDABLE, ADORABLE & SURROUNDED BY NATURE! Welcome to 10923 Highway 11 in Severn, a warm and inviting bungalow offering approximately 1,262 sq ft of living space, 2 bedrooms, a den and 1. 5 bathrooms, all tucked among the trees on a large irregular treed lot.
Inside, you'll find a comfortable open-concept kitchen and dining area that flows naturally into the spacious living room. Step outside to the screened-in Muskoka room, a cozy extension of the living space where you can enjoy your morning coffee, unwind at the end of the day and take in the peaceful greenery surrounding the property. Enjoy the quieter pace of Severn and cottage country while still having convenient access to Highway 11.
Located between Orillia and Washago, with shopping, restaurants and everyday amenities within easy reach, plus nearby opportunities to enjoy Lake Couchiching, the Trent-Severn Waterway, trails, boating and everything this area is known for. With plenty of parking, a large treed lot and easy highway access, this is a wonderful option for first-time buyers, downsizers or anyone looking for an affordably priced place to call home. Offered for the first time in years at $349,900!
Available for mid-November possession and being sold as-is. Come see the potential and enjoy a little more space, a little more nature and a location that keeps you connected. Inclusions: Fridge, Stove, Washer, Dryer, Stand up Freezer, Portable AC + 2 Window Units.
Shed, Hwt Owned, Snow Blower-New! Weed Eater -Gas, All White Cabinets in Kitchen, Propane BBQ, 2 Green Chairs in Entry, Blinds
Property summary
- MLS® number
- S13813542
- Property type
- Single Family
- Building type
- House
- Title
- Freehold
- Land size
- 120.8 x 199 FT ; 199.30ftx120.83ft x 251.77 ft x 66.97 ft
- Annual property taxes
- $1,291.00
- Parking
- 4 spaces · No Garage
- Days on market
- 3 days
Features & details
- Heating
- Baseboard heaters, Electric, Propane
- Cooling
- Window air conditioner
- Basement
- None
- Appliances
- Washer, Refrigerator, Stove, Dryer, Freezer, Blinds, Water Heater
- Exterior features
- Wood, Vinyl siding
- Lot features
- Wooded area, Irregular lot size, Rocky, Sloping, Dry, Carpet Free
- Community features
- School Bus
- Architectural style
- Bungalow
What would this home cost you?
Based on the $349,900 asking price at a 5.00% example rate, semi-annual compounding.
Renanza Realty Inc. can represent you on this property — send an enquiry to arrange a private viewing.
Listing courtesy of REVEL REALTY INC., BARRIE.
The listing data displayed here is provided in part by the Canadian Real Estate Association (CREA) through its Data Distribution Facility (DDF®) and is drawn from Boards and Associations across Canada. Information is deemed reliable but is not guaranteed accurate by CREA. The listings are held by brokerages other than Renanza Realty unless otherwise noted.
The trademarks REALTOR®, REALTORS® and the REALTOR® logo are controlled by CREA and identify real estate professionals who are members of CREA. The trademarks MLS®, Multiple Listing Service® and the associated logos identify professional services rendered by REALTOR® members of CREA to effect the purchase, sale and lease of real estate as part of a cooperative selling system.