
10912 34A AV NW
Edmonton, Alberta
MLS® E4516248
$559,900
- Status
- Active
- Property type
- House
- MLS® number
- E4516248
- Bedrooms
- 4
- Bathrooms
- 3
- Year built
- 1973
 1 / 67
Listing description
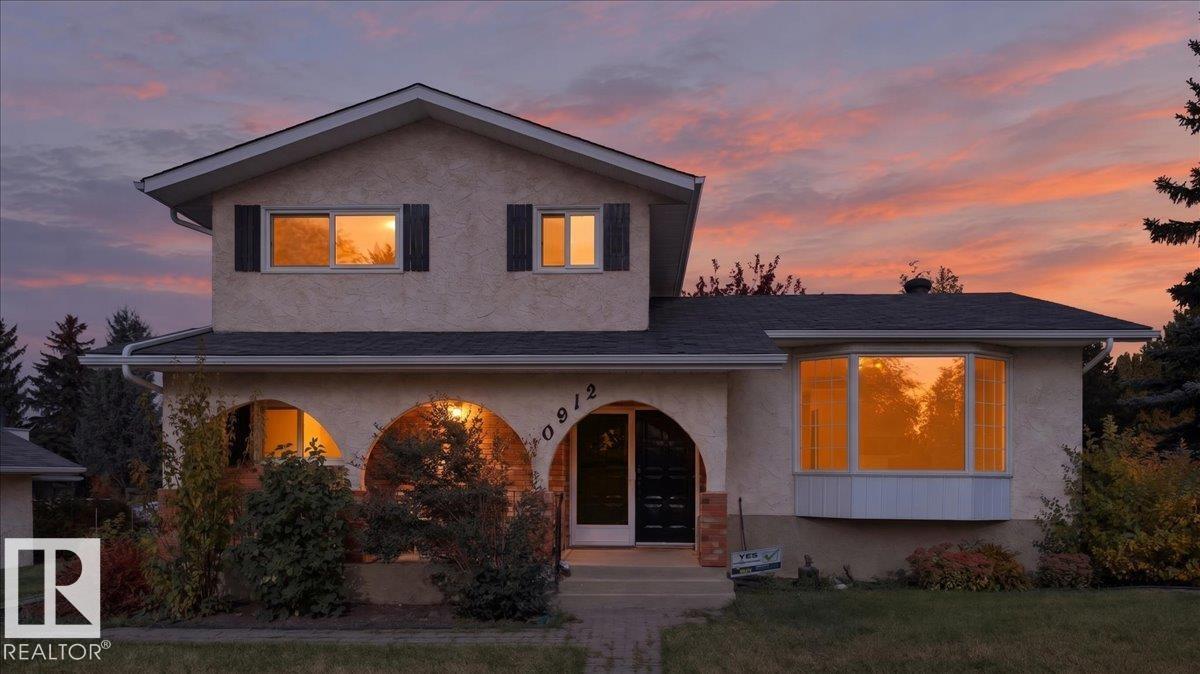
This fully renovated 4-level split offers 1,726 sq ft above grade on a 733 m2 corner lot in Duggan. A covered front porch welcomes you inside to new vinyl plank flooring, pot lights and glass railings. The bright living room has a bay window and flows into the dining area and new kitchen with quartz countertops, an island, tile backsplash, stainless steel appliances and a beverage fridge, so you can chat with family while cooking.
Upstairs, the primary bedroom has a walk-in closet and 3-piece ensuite with a glass shower, plus two more bedrooms and a 4-piece bath. The lower level adds a family room with a brick wood-burning fireplace and patio doors to the yard, a fourth bedroom, a 3-piece bath and laundry. The unfinished basement awaits your ideas.
Newer windows, central A/C, hot water tank (2025) and water softener (2025). The fenced yard has raspberries, rhubarb, strawberries and saskatoons, plus an oversized double garage. Near parks, schools, transit and Whitemud Drive.
Immediate possession.
Property summary
- MLS® number
- E4516248
- Property type
- Single Family
- Building type
- House
- Square footage
- 1,727 sq ft
- Title
- Freehold
- Built in
- 1973
- Parking
- 4 spaces · Detached Garage, Oversize
- Days on market
- 0 days
Features & details
- Heating
- Forced air
- Cooling
- Central air conditioning
- Basement
- Unfinished, Full
- Appliances
- Washer, Refrigerator, Water softener, Dishwasher, Wine Fridge, Stove, Dryer, Hood Fan, Garage door opener
- Lot features
- Corner Site
What would this home cost you?
Based on the $559,900 asking price at a 5.00% example rate, semi-annual compounding.
Renanza Realty Inc. can represent you on this property — send an enquiry to arrange a private viewing.
Listing courtesy of Royal Lepage Arteam Realty, Edmonton.
The listing data displayed here is provided in part by the Canadian Real Estate Association (CREA) through its Data Distribution Facility (DDF®) and is drawn from Boards and Associations across Canada. Information is deemed reliable but is not guaranteed accurate by CREA. The listings are held by brokerages other than Renanza Realty unless otherwise noted.
The trademarks REALTOR®, REALTORS® and the REALTOR® logo are controlled by CREA and identify real estate professionals who are members of CREA. The trademarks MLS®, Multiple Listing Service® and the associated logos identify professional services rendered by REALTOR® members of CREA to effect the purchase, sale and lease of real estate as part of a cooperative selling system.