
1091 Westpoint Drive
Kelowna, British Columbia
MLS® 10396713
$1,925,000
- Status
- Active
- Property type
- House
- MLS® number
- 10396713
- Bedrooms
- 5
- Bathrooms
- 3
- Year built
- 2015
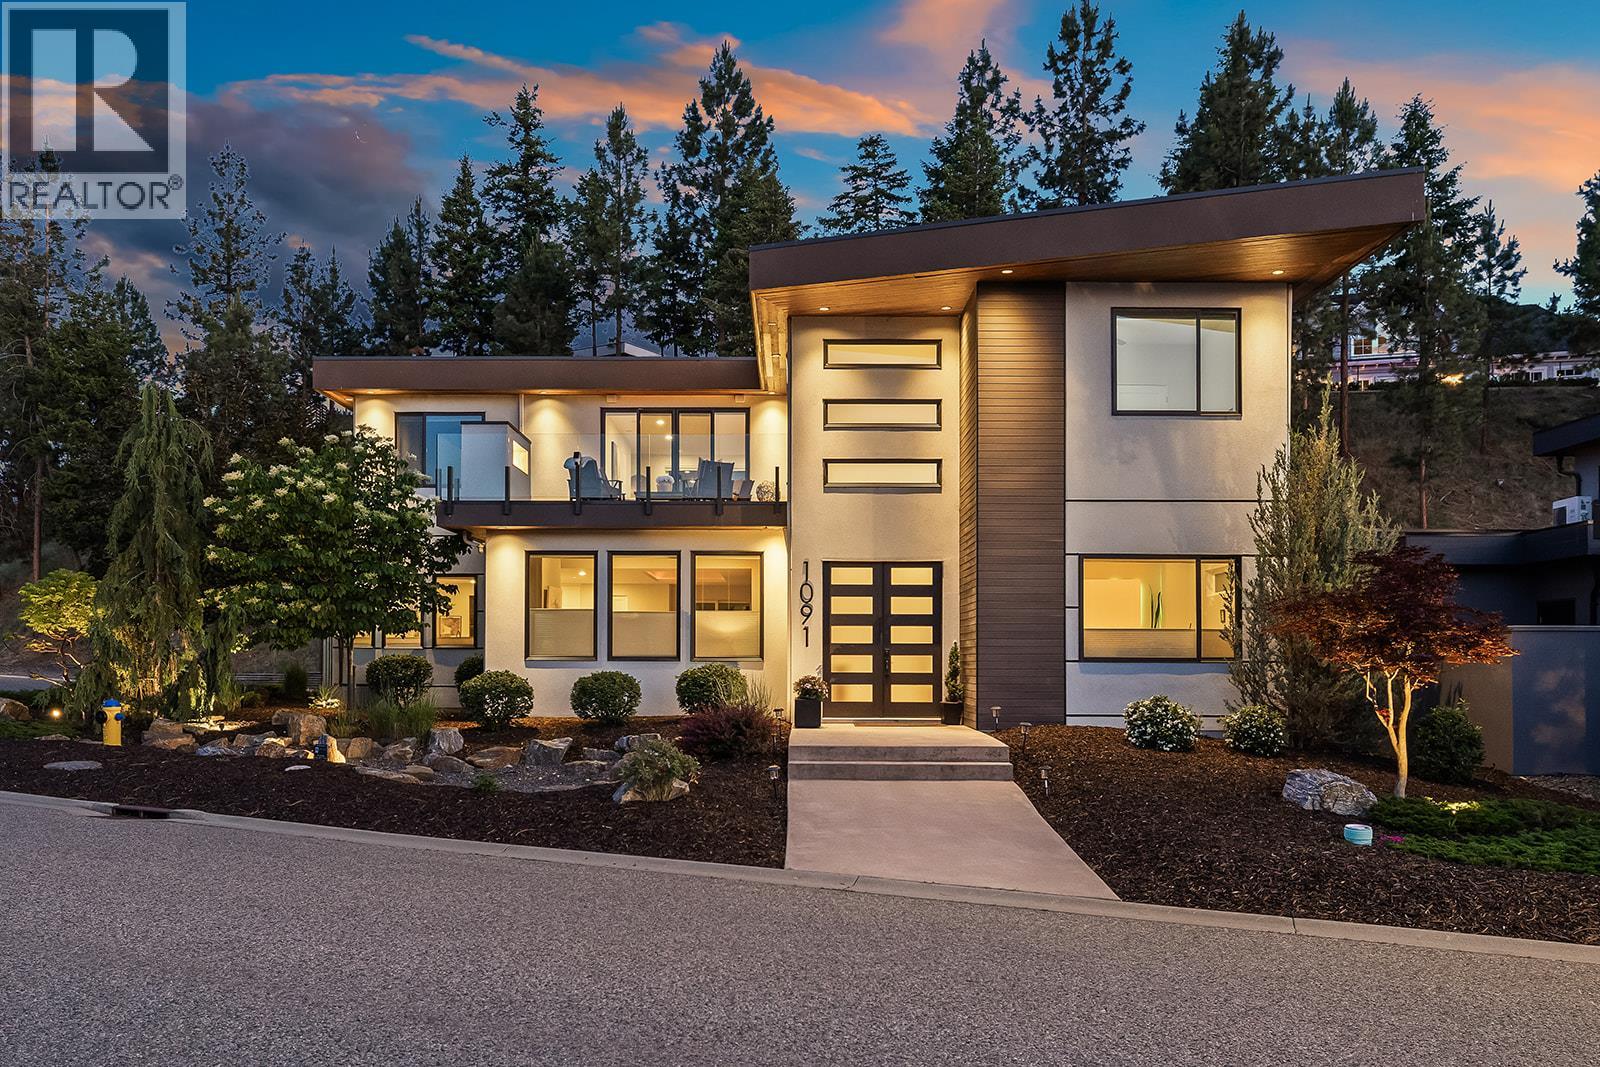 1 / 90
Listing description
Welcome to 1091 Westpoint Drive, a private executive retreat perched at the summit of Woodland Hills, tailored for premium family living & sophisticated hosting. Beautifully finished with extensive exterior upgrades by current owners, this residence effortlessly combines daily family functionality with upscale entertaining. Expansive decks & terraces create multiple outdoor spaces for dining, relaxing, & gathering; maximizing the peaceful setting.
Enjoy evenings by the outdoor fireplace, unwind in the secluded hot tub off the primary suite, or host memorable summer gatherings with easy access from the main living spaces. Pool plans are available, offering potential to create a true private resort-style escape. Inside, the open layout features a spacious great room, generous living areas, and a gourmet kitchen with premium appliances, quartz countertops, an oversized island, a double-door refrigerator, & a six-burner gas range.
A dedicated office with a floating carbon fibre desk provides ideal work-from-home functionality, while a glass-enclosed wine room adds a refined touch. The main-floor primary suite offers a spa ensuite with a soaker tub, walk-in shower, & direct hot tub access. Upstairs is perfect for kids & gatherings, including four further bedrooms, a loft/media area with a wet bar, full laundry, & a third bathroom.
Additional highlights include white oak plank flooring, in-floor heating, on-demand hot water, smart lighting, six-zone audio, & dual surround systems.
Property summary
- MLS® number
- 10396713
- Property type
- Single Family
- Building type
- House
- Square footage
- 3,501 sq ft
- Title
- Freehold
- Land size
- 0.45 acres
- Built in
- 2015
- Annual property taxes
- $8,662.57
- Parking
- 6 spaces · Attached Garage, Additional Parking
- Days on market
- 23 days
Features & details
- Heating
- Forced air, In Floor Heating, See remarks
- Cooling
- Central air conditioning
- Flooring
- Tile, Hardwood
- Appliances
- Washer, Refrigerator, Range - Gas, Dishwasher, Dryer, Hood Fan, Hot Water Instant, Washer/Dryer Stack-Up
- Exterior features
- Stucco
- Lot features
- Cul-de-sac, Level lot, Private setting, Irregular lot size, Central island, Two Balconies
- Community features
- Family Oriented
- View
- Lake view, Mountain view, Valley view, View (panoramic)
- Architectural style
- Contemporary
What would this home cost you?
Based on the $1,925,000 asking price at a 5.00% example rate, semi-annual compounding.
Renanza Realty Inc. can represent you on this property — send an enquiry to arrange a private viewing.
Listing courtesy of Engel & Volkers Okanagan, Kelowna.
The listing data displayed here is provided in part by the Canadian Real Estate Association (CREA) through its Data Distribution Facility (DDF®) and is drawn from Boards and Associations across Canada. Information is deemed reliable but is not guaranteed accurate by CREA. The listings are held by brokerages other than Renanza Realty unless otherwise noted.
The trademarks REALTOR®, REALTORS® and the REALTOR® logo are controlled by CREA and identify real estate professionals who are members of CREA. The trademarks MLS®, Multiple Listing Service® and the associated logos identify professional services rendered by REALTOR® members of CREA to effect the purchase, sale and lease of real estate as part of a cooperative selling system.