
10905 98 Ave
La Crete, Alberta
MLS® A2336289
$409,000
- Status
- Active
- Property type
- House
- MLS® number
- A2336289
- Bedrooms
- 4
- Bathrooms
- 2
- Year built
- 2009
 1 / 39
Listing description
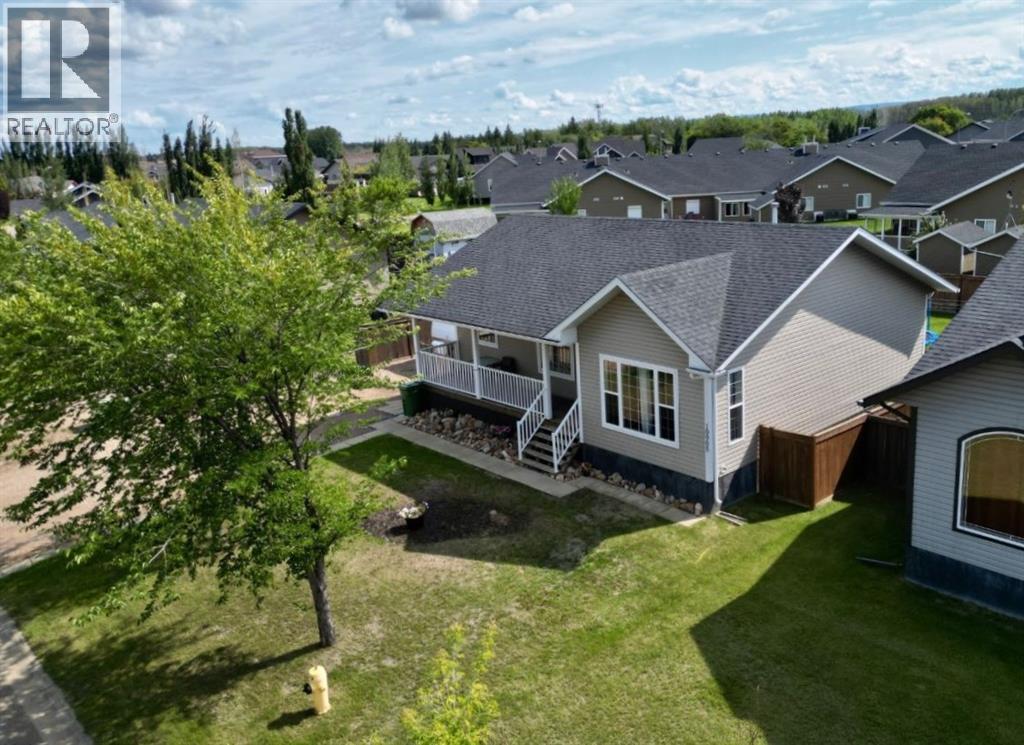
Welcome to this fantastic garage-ready home tucked away in a great private location! Fully finished on both levels, this home offers 4 bedrooms and 2 bathrooms, plenty of storage, and a comfortable family-friendly layout. Outside, you'll appreciate the spacious fenced yard with mature trees, a covered front deck, rear deck with clothesline, a 12x16 storage shed, and plenty of parking for vehicles, an RV, and all the extras.
Step inside through the inviting front entrance, with the spacious living room to one side and the dining area to the other. The dining room flows into a functional C-shaped kitchen designed to make cooking a breeze, complete with a full pantry and dedicated coffee bar area. Main floor laundry is conveniently located near the back entrance and deck, while the large front-facing living room offers plenty of room to gather and entertain.
Two spacious bedrooms and a full bathroom complete the main floor, along with an abundance of closets and storage throughout the home. Downstairs you'll find a large play or rumpus area, two additional bedrooms, another full bathroom, and a great cold storage room. This home is also loaded with extras including in-floor heat, central air conditioning, and a backup generator power switch.
With a private established yard, tons of parking, a fully finished home, and the opportunity to add the garage you've always wanted, there's plenty to appreciate here. Come take a look today!
Property summary
- MLS® number
- A2336289
- Property type
- Single Family
- Building type
- House
- Square footage
- 1,204 sq ft
- Title
- Freehold
- Land size
- 703.08 square meters
- Built in
- 2009
- Annual property taxes
- $3,251.30
- Parking
- 5 spaces · Parking Pad, RV
- Days on market
- 20 days
Features & details
- Heating
- Forced air, Natural gas
- Cooling
- Central air conditioning, Fully air conditioned
- Basement
- Finished, Full
- Flooring
- Carpeted, Linoleum
- Appliances
- Washer, Refrigerator, Dishwasher, Stove, Dryer
- Exterior features
- Wood siding, Vinyl siding
- Lot features
- Back lane, PVC window, Closet Organizers, No Smoking Home, Level
- Architectural style
- Bungalow
What would this home cost you?
Based on the $409,000 asking price at a 5.00% example rate, semi-annual compounding.
Renanza Realty Inc. can represent you on this property — send an enquiry to arrange a private viewing.
Listing courtesy of RE/MAX Grande Prairie, Grande Prairie.
The listing data displayed here is provided in part by the Canadian Real Estate Association (CREA) through its Data Distribution Facility (DDF®) and is drawn from Boards and Associations across Canada. Information is deemed reliable but is not guaranteed accurate by CREA. The listings are held by brokerages other than Renanza Realty unless otherwise noted.
The trademarks REALTOR®, REALTORS® and the REALTOR® logo are controlled by CREA and identify real estate professionals who are members of CREA. The trademarks MLS®, Multiple Listing Service® and the associated logos identify professional services rendered by REALTOR® members of CREA to effect the purchase, sale and lease of real estate as part of a cooperative selling system.