
1090 SHELBORNE PLACE
London South (South J), Ontario
MLS® X13836276
$770,000
- Status
- Active
- Property type
- House
- MLS® number
- X13836276
- Bedrooms
- 3
- Bathrooms
- 3
- Year built
- —
 1 / 29
Listing description
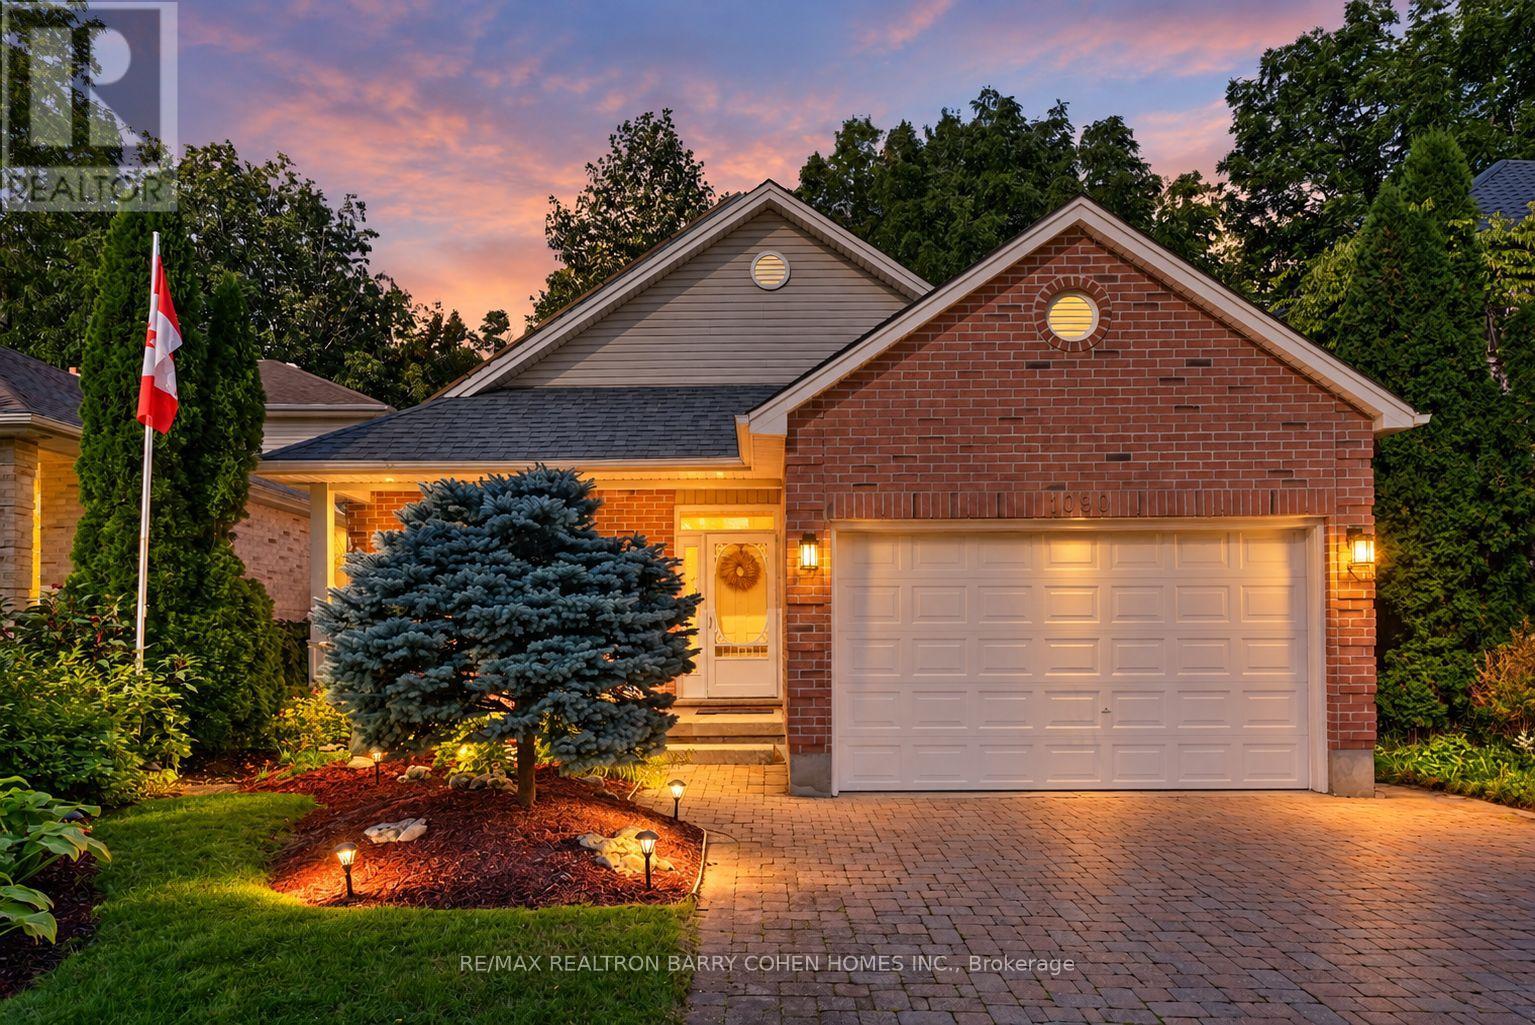
A FOREST IN YOUR BACKYARD-RIGHT IN HIGHLY DESIRABLE LONDON SOUTH! A rare opportunity to enjoy exceptional privacy, space and nature without sacrificing city convenience. This recently updated 3-bedroom, 3-bathroom backsplit backs directly onto a serene ravine, creating a peaceful, cottage-like setting in one of London's most sought-after areas.
Inside, soaring ceilings, expansive windows and a bright, airy layout bring the outdoors in. Generous living and dining spaces are ideal for both everyday family life and entertaining, while three spacious bedrooms and three bathrooms offer plenty of room to grow. Recent updates provide a fresh, move-in-ready feel, while the home's impressive proportions offer flexibility to make it your own.
Step outside to a private backdrop of mature trees, nature and tranquility. BONUS: Professionally installed solar panels with a transferable Feed-in Tariff (FIT) contract through 2030 have generated approximately $4,000-$4,500 annually for the current owners. Ravine living, privacy and space in highly desirable London South-a combination that is increasingly hard to find.
Book your showing today!
Property summary
- MLS® number
- X13836276
- Property type
- Single Family
- Building type
- House
- Title
- Freehold
- Land size
- 42.1 x 110 FT
- Annual property taxes
- $5,146.79
- Parking
- 3 spaces · Attached Garage, Garage
- Days on market
- 0 days
Features & details
- Heating
- Forced air, Natural gas
- Cooling
- Central air conditioning
- Basement
- Finished, Walk out, N/A
- Flooring
- Hardwood, Laminate, Carpeted
- Appliances
- Dishwasher, Dryer, Microwave, Garage door opener remote(s)
- Exterior features
- Brick, Vinyl siding
- Lot features
- Backs on greenbelt
What would this home cost you?
Based on the $770,000 asking price at a 5.00% example rate, semi-annual compounding.
Renanza Realty Inc. can represent you on this property — send an enquiry to arrange a private viewing.
Listing courtesy of RE/MAX REALTRON BARRY COHEN HOMES INC., TORONTO.
The listing data displayed here is provided in part by the Canadian Real Estate Association (CREA) through its Data Distribution Facility (DDF®) and is drawn from Boards and Associations across Canada. Information is deemed reliable but is not guaranteed accurate by CREA. The listings are held by brokerages other than Renanza Realty unless otherwise noted.
The trademarks REALTOR®, REALTORS® and the REALTOR® logo are controlled by CREA and identify real estate professionals who are members of CREA. The trademarks MLS®, Multiple Listing Service® and the associated logos identify professional services rendered by REALTOR® members of CREA to effect the purchase, sale and lease of real estate as part of a cooperative selling system.