
109 TALBOT Street N
Simcoe, Ontario
MLS® 40854915
$699,500
- Status
- Active
- Property type
- Multi-family
- MLS® number
- 40854915
- Bedrooms
- 4
- Bathrooms
- 3
- Year built
- 1900
 1 / 50
Listing description
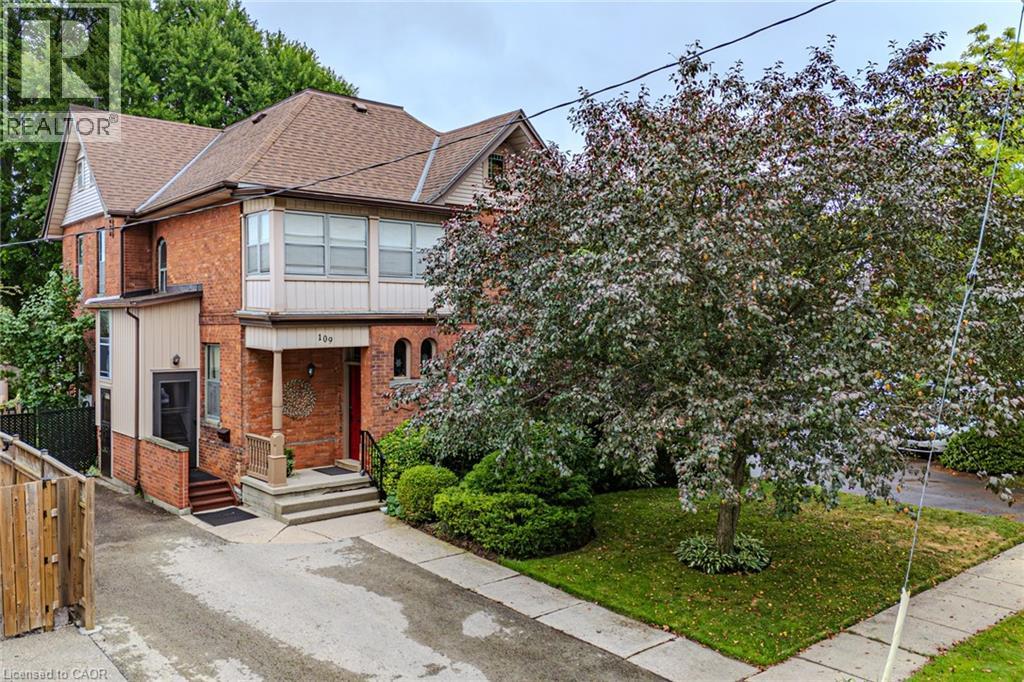
Gorgeous 2. 5 story home in the heart of Simcoe. Pull in the private driveway leading to the manicured front yard and the covered porch.
Step indoors to the foyer which leads to the parlor. Tall ceilings and stunning original features surround you in this inviting space. From here enter the spacious living room with pocket doors on either side.
Original hardwood floors in both the parlor and living room. Natural light beams in from the large windows throughout the main floor with a colourful display of stained glass in the dining room. Next is the dining room with plenty of space for the whole family to gather together.
Down the hall is the kitchen featuring granite countertops, a pantry and a laundry space (main floor laundry!) Just off the kitchen is a door to the backyard. At the back of the home is the first comfortable bedroom, a four piece bathroom, a three piece bathroom and the primary bedroom.
Follow the stairs up in the main unit to loft space with an extra bedroom, storage closet and a large attic space that could be finished into additional living space. The unfinished basement houses the utilities and provides storage space. Looking for more?
Head up to the second unit with two bedrooms, an eat-in kitchen, 4 piece bathroom, spacious living room and a walk-out to the sun porch. Outdoors the backyard provides space for relaxing, gardening, barbecuing and entertaining. The garage is perfect for storing all those extras in life.
This charming property is perfect for a family or an investor. Located near shopping, library, schools and more.
Property summary
- MLS® number
- 40854915
- Property type
- Multi-family
- Building type
- Duplex
- Square footage
- 2,848 sq ft
- Title
- Freehold
- Built in
- 1900
- Annual property taxes
- $3,446.56
- Parking
- 4 spaces · Detached Garage
- Days on market
- 37 days
Features & details
- Heating
- Baseboard heaters, Forced air, Electric, Natural gas
- Cooling
- Central air conditioning
- Basement
- Unfinished, Partial
- Exterior features
- Brick, Vinyl siding
- Lot features
- Paved driveway
What would this home cost you?
Based on the $699,500 asking price at a 5.00% example rate, semi-annual compounding.
Renanza Realty Inc. can represent you on this property — send an enquiry to arrange a private viewing.
Listing courtesy of Royal LePage Trius Realty Brokerage, Simcoe.
The listing data displayed here is provided in part by the Canadian Real Estate Association (CREA) through its Data Distribution Facility (DDF®) and is drawn from Boards and Associations across Canada. Information is deemed reliable but is not guaranteed accurate by CREA. The listings are held by brokerages other than Renanza Realty unless otherwise noted.
The trademarks REALTOR®, REALTORS® and the REALTOR® logo are controlled by CREA and identify real estate professionals who are members of CREA. The trademarks MLS®, Multiple Listing Service® and the associated logos identify professional services rendered by REALTOR® members of CREA to effect the purchase, sale and lease of real estate as part of a cooperative selling system.