
109 SUTHERLAND DRIVE
St Clair, Ontario
MLS® 26009396
$499,990
- Status
- Active
- Property type
- House
- MLS® number
- 26009396
- Bedrooms
- 2
- Bathrooms
- 2
- Year built
- 2026
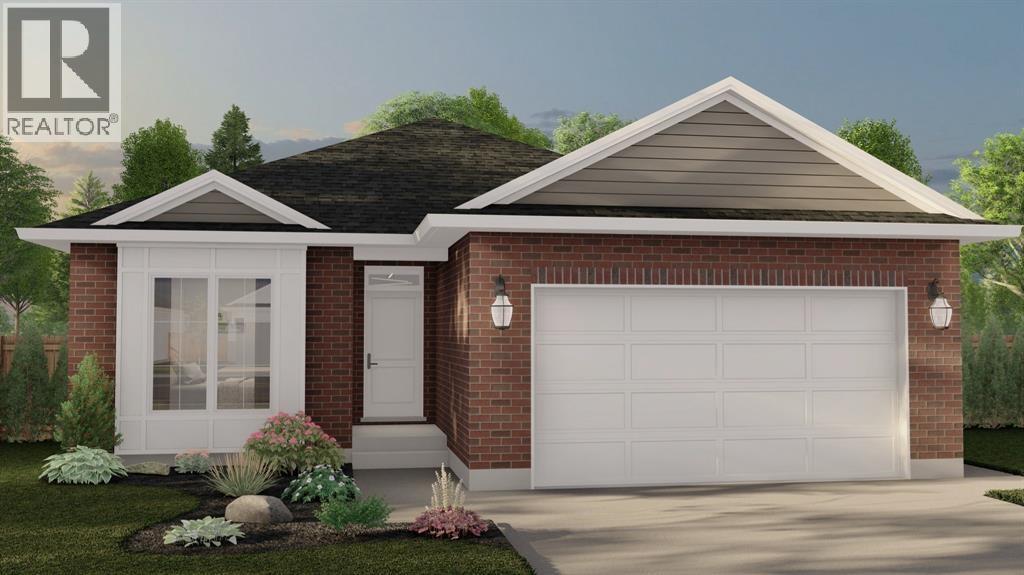 1 / 6
1 / 6Listing description
The Essex Model from MCR Homes features 2 main floor bedrooms and 2 full bathrooms, this plan is excellent for empty nesters or first time buyers! Fully detached freehold homes, no condo fees, 50' x 130' lots, double car attached garages. Primary bedroom features an ensuite bathroom, and walk-in closet.
Guest bedroom, second full bathroom and main floor laundry complete your new home! Double car attached garage on your own 50x133 lot. The full unfinished basement can be finished with a family room, bathroom, and additional bedrooms.
Put MCR Homes 20+ years of excellent homebuilding expertise to work for you! Interior and exterior choices are customizable. Other plans and lots available.
Price has been adjusted to reflect HST rebate.
Property summary
- MLS® number
- 26009396
- Property type
- Single Family
- Building type
- House
- Title
- Freehold
- Land size
- 49.62 X 133.86 / 0.15 AC
- Built in
- 2026
- Parking
- Attached Garage, Garage, Inside Entry
- Days on market
- 147 days
Features & details
- Heating
- Forced air, Heat Recovery Ventilation (HRV), Natural gas, Furnace
- Cooling
- Central air conditioning
- Flooring
- Carpeted, Ceramic/Porcelain, Cushion/Lino/Vinyl
- Exterior features
- Brick, Aluminum/Vinyl
- Lot features
- Double width or more driveway, Paved driveway
- Architectural style
- Bungalow
What would this home cost you?
Based on the $499,990 asking price at a 5.00% example rate, semi-annual compounding.
Renanza Realty Inc. can represent you on this property — send an enquiry to arrange a private viewing.
Listing courtesy of Coldwell Banker Southwest Realty, Sarnia.
The listing data displayed here is provided in part by the Canadian Real Estate Association (CREA) through its Data Distribution Facility (DDF®) and is drawn from Boards and Associations across Canada. Information is deemed reliable but is not guaranteed accurate by CREA. The listings are held by brokerages other than Renanza Realty unless otherwise noted.
The trademarks REALTOR®, REALTORS® and the REALTOR® logo are controlled by CREA and identify real estate professionals who are members of CREA. The trademarks MLS®, Multiple Listing Service® and the associated logos identify professional services rendered by REALTOR® members of CREA to effect the purchase, sale and lease of real estate as part of a cooperative selling system.