
109 STILLWATER CRESCENT
Blue Mountains, Ontario
MLS® X12841504
$2,490,000
- Status
- Active
- Property type
- House
- MLS® number
- X12841504
- Bedrooms
- 4
- Bathrooms
- 5
- Year built
- —
 1 / 32
Listing description
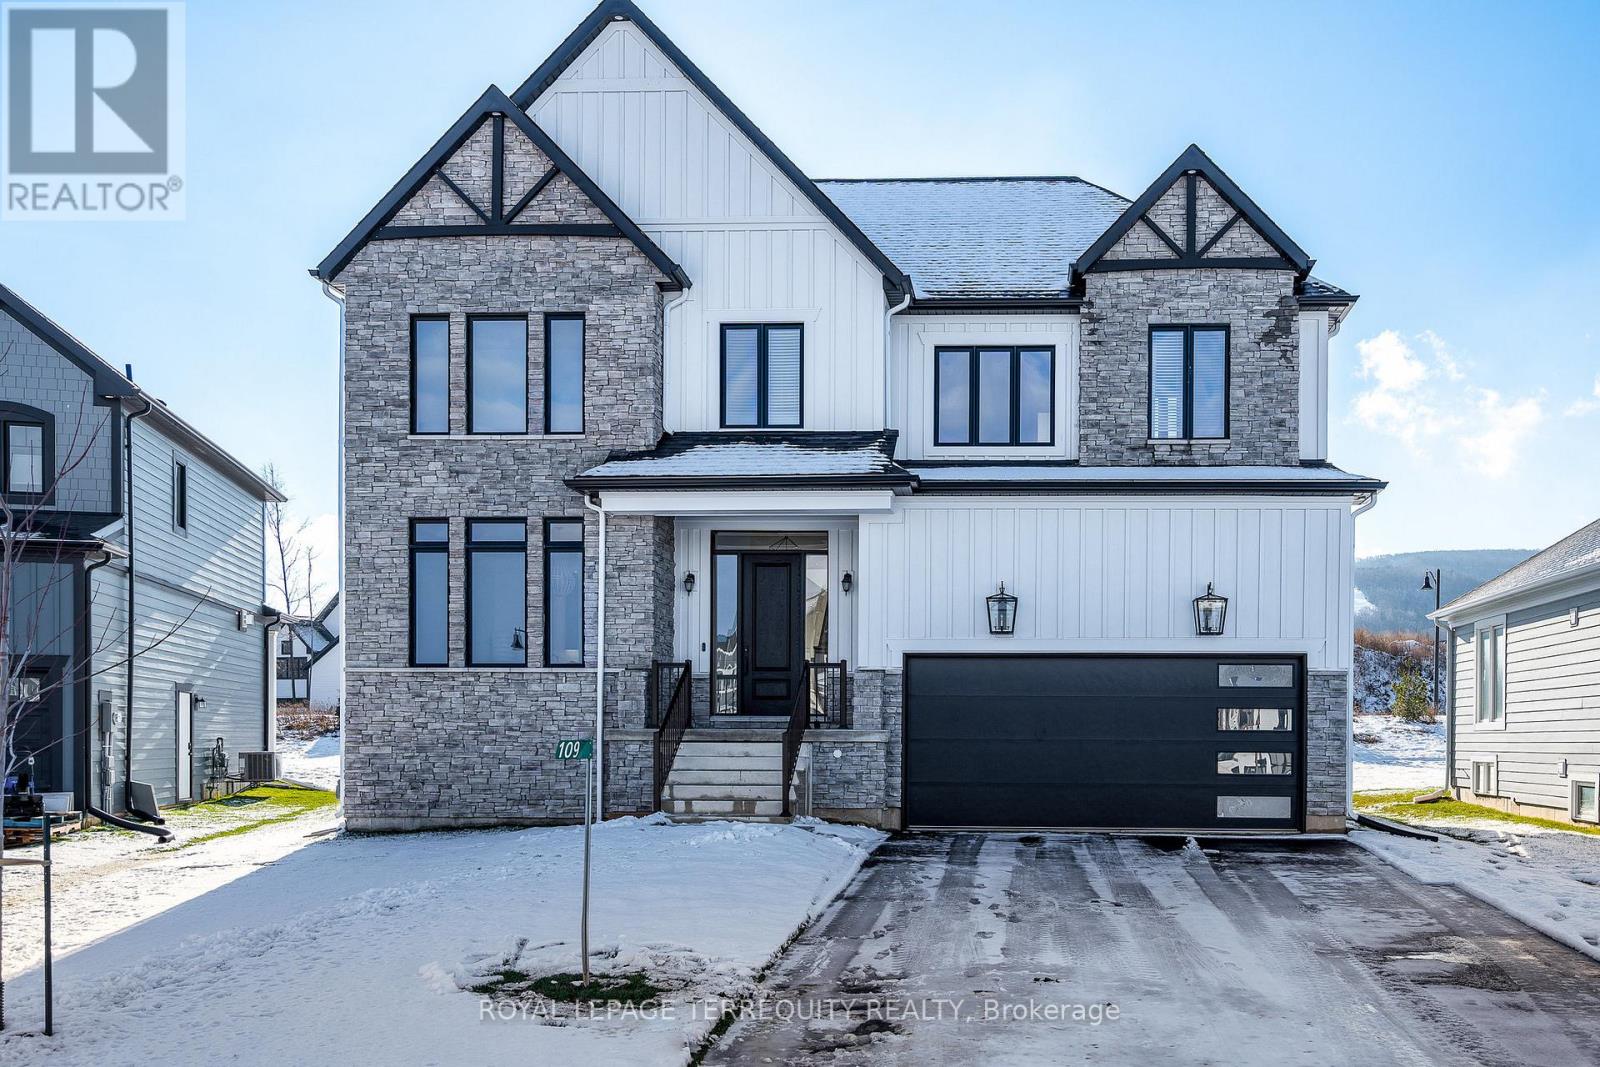
This designer executive home offers over 3,000 sq. ft. of modern, open-concept living with panoramic mountain views in one of Blue Mountain's most sought-after communities.
Featuring over $400,000 in upgrades, the home showcases 10' ceilings on the main floor and 9' ceilings on the second floor, along with wide plank hardwood floors throughout. The chef's kitchen includes Thermador built in appliances, quartz countertops, an oversized island, and a bar fridge. The expansive great room with a gas fireplace and floor-to-ceiling windows provides an inviting space to relax and entertain.
Four spacious bedrooms each have private ensuites, including a primary suite with a double glass-framed shower, deep soaker tub, and heated floors. Additional highlights include motorized blinds, a full laundry room with an LG front-load washer and dryer, a private backyard with an expansive deck, and parking for up to six vehicles. Just minutes from the Village, ski lifts, shops, restaurants, and trails, this home combines modern elegance with the ultimate Blue Mountain lifestyle
Property summary
- MLS® number
- X12841504
- Property type
- Single Family
- Building type
- House
- Title
- Freehold
- Land size
- 54.1 x 121.1 FT ; 115.80x10.53x20.69 x22.84 x126.36 x86.84
- Annual property taxes
- $6,148.80
- Parking
- 6 spaces · Attached Garage, Garage
- Days on market
- 211 days
Features & details
- Heating
- Forced air, Natural gas
- Cooling
- Central air conditioning
- Basement
- Unfinished, N/A
- Appliances
- Washer, Refrigerator, Dryer, Oven - Built-In, Blinds
- Exterior features
- Brick
- Lot features
- Carpet Free
- View
- View
What would this home cost you?
Based on the $2,490,000 asking price at a 5.00% example rate, semi-annual compounding.
Renanza Realty Inc. can represent you on this property — send an enquiry to arrange a private viewing.
Listing courtesy of ROYAL LEPAGE TERREQUITY REALTY, TORONTO.
The listing data displayed here is provided in part by the Canadian Real Estate Association (CREA) through its Data Distribution Facility (DDF®) and is drawn from Boards and Associations across Canada. Information is deemed reliable but is not guaranteed accurate by CREA. The listings are held by brokerages other than Renanza Realty unless otherwise noted.
The trademarks REALTOR®, REALTORS® and the REALTOR® logo are controlled by CREA and identify real estate professionals who are members of CREA. The trademarks MLS®, Multiple Listing Service® and the associated logos identify professional services rendered by REALTOR® members of CREA to effect the purchase, sale and lease of real estate as part of a cooperative selling system.