
109 RAY Street
Hamilton, Ontario
MLS® 40861485
$849,900
- Status
- Active
- Property type
- House
- MLS® number
- 40861485
- Bedrooms
- 3
- Bathrooms
- 4
- Year built
- 2022
 1 / 50
Listing description
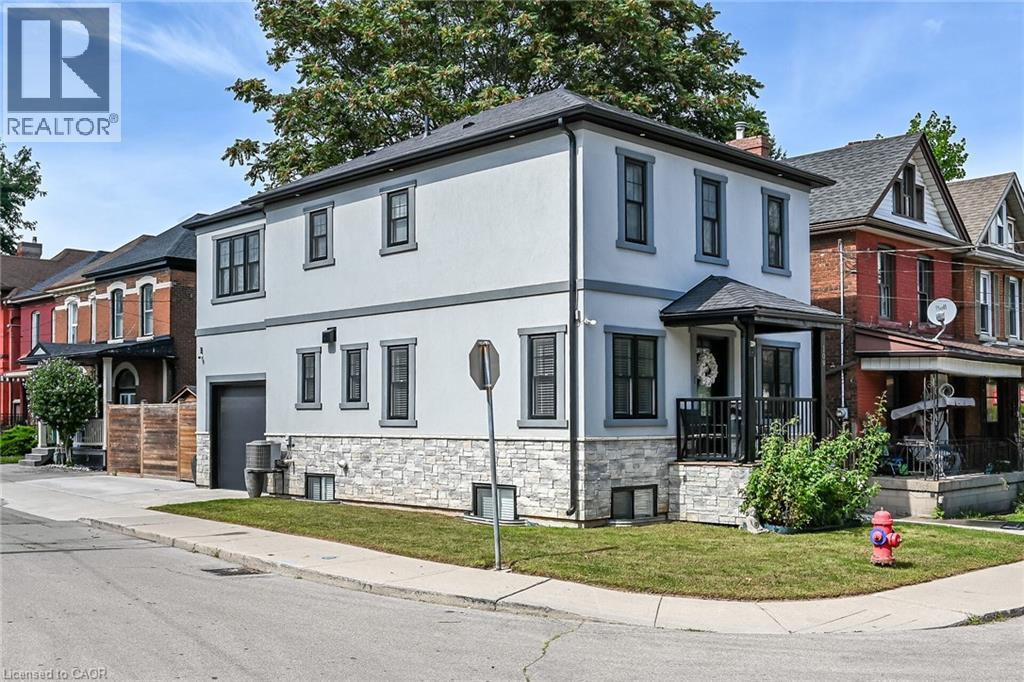
Flawless “One of a Kind” home and property offering the perfect blend of style, quality & convenience into one incredible package. Incs a 2022 custom built 2 storey “Dream Villa” positioned proudly on large corner located in Hamilton’s popular Strathcona district - close proximity to city transit, schools, churches, TD Coliseum, city parks, eclectic Locke & Dundurn Street shops, bougie eateries/bistros & revitalized Bayfront. Large double wide concrete driveway off Florence Street accesses beautifully completed, insulated garage boasting heated concrete floors, roll-up insulated door, ample built-in cabinetry w/10ft ceiling height allowing for car lift or hoist.
Concrete walk-ways extend around house to inviting covered front landing where 1570sf of sophisticated interior is sure to impress - ftrs open concept living room enhanced w/ambience of gas fireplace, dining room & stunning Gourmet-Worthy kitchen - sporting chic white cabinetry, designer island, quartz countertops & premium SS appliances - completed w/2pc powder room. Solid wood staircase ascends to spacious upper level highlighted w/lavish primary bedroom enjoying fireplace feature wall, 3pc ensuite & walk-in closet. Open & Airy hallway provides entry to 2 additional bedrooms (incs 2nd walk-in closet) & 4pc main bath.
Gleaming engineered hardwood flooring compliments both levels w/distinguished flair. Relax or entertain in the comfortable confines of 662sf basement level showcasing tastefully appointed family room embracing the warmth of free-standing gas fireplace - design continues w/refined 5pc bath, bright laundry room, utility & storage room. Hi-End features inc -n/g furnace, AC, HRV, owned water heater, 200 amp hydro, custom closet organizers, Paradox home security (no contract required), multi-purpose cedar shed w/concrete flooring, hi-speed internet, stucco/stone exterior & fenced rear yard.
No expense spared as evidenced by skilled craftsmanship & thoughtful upgrades through-out this rare “Gem”
Property summary
- MLS® number
- 40861485
- Property type
- Single Family
- Building type
- House
- Square footage
- 1,570 sq ft
- Title
- Freehold
- Land size
- 0.04 acres
- Built in
- 2022
- Annual property taxes
- $7,165.15
- Parking
- 2 spaces · Attached Garage
- Days on market
- 3 days
Features & details
- Heating
- Forced air, Natural gas
- Cooling
- Central air conditioning
- Basement
- Finished, Full
- Appliances
- Washer, Refrigerator, Dishwasher, Dryer, Microwave, Garburator, Window Coverings
- Exterior features
- Stone, Stucco
- Architectural style
- Other
What would this home cost you?
Based on the $849,900 asking price at a 5.00% example rate, semi-annual compounding.
Renanza Realty Inc. can represent you on this property — send an enquiry to arrange a private viewing.
Listing courtesy of RE/MAX Escarpment Realty Inc., Stoney Creek.
The listing data displayed here is provided in part by the Canadian Real Estate Association (CREA) through its Data Distribution Facility (DDF®) and is drawn from Boards and Associations across Canada. Information is deemed reliable but is not guaranteed accurate by CREA. The listings are held by brokerages other than Renanza Realty unless otherwise noted.
The trademarks REALTOR®, REALTORS® and the REALTOR® logo are controlled by CREA and identify real estate professionals who are members of CREA. The trademarks MLS®, Multiple Listing Service® and the associated logos identify professional services rendered by REALTOR® members of CREA to effect the purchase, sale and lease of real estate as part of a cooperative selling system.