
109 LINWOOD Avenue
Port Colborne, Ontario
MLS® 40856906
$399,900
- Status
- Active
- Property type
- House
- MLS® number
- 40856906
- Bedrooms
- 3
- Bathrooms
- 1
- Year built
- —
 1 / 52
Listing description
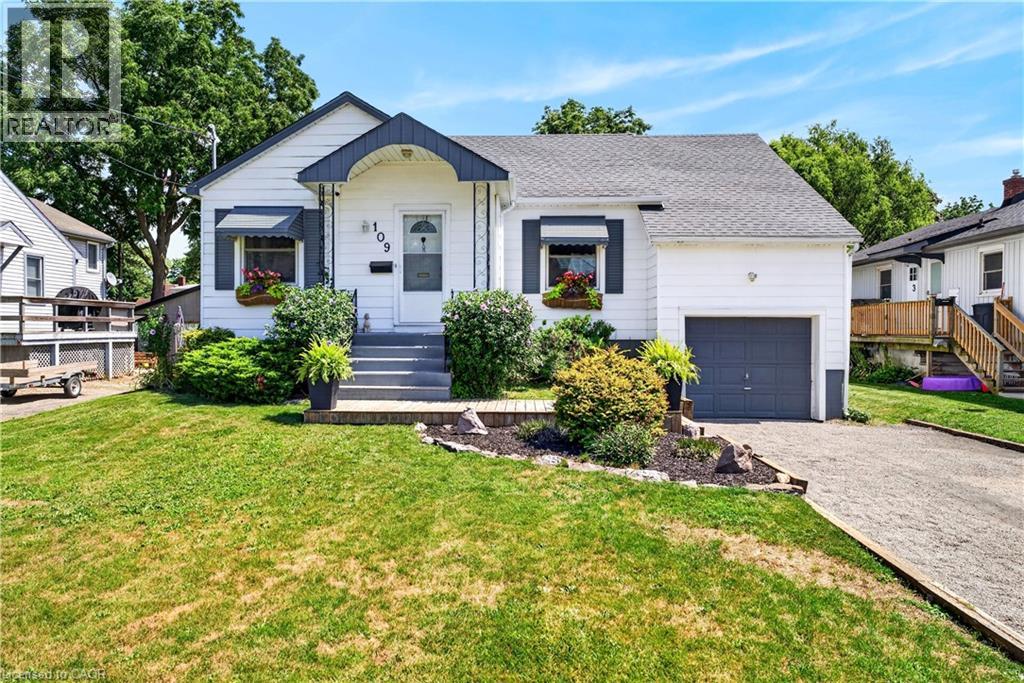
Welcome to 109 Linwood Ave in Port Colborne, a charming and well-cared-for home filled with natural light, comfortable living spaces, and a fantastic backyard setting. Featuring 3 bedrooms and a 4-piece bathroom, this inviting home combines a functional layout with plenty of character throughout. The bright living room creates a comfortable place to relax, while the kitchen features ample cabinetry and workspace for everyday living, and the enclosed sunroom adds another welcoming space to unwind while overlooking the backyard.
Step outside to a spacious yard surrounded by mature greenery, complemented by a large, covered deck that's perfect for summer dinners, entertaining family and friends, or simply enjoying the outdoors. The unfinished lower level adds valuable flexibility with additional usable space, laundry facilities, and plenty of storage. Complete with an attached garage and private driveway, 109 Linwood Ave is a wonderful choice for first-time buyers, downsizers, or anyone looking for a home with character, outdoor space, and the opportunity to make it their own in an established Port Colborne neighbourhood.
Property summary
- MLS® number
- 40856906
- Property type
- Single Family
- Building type
- House
- Square footage
- 1,131 sq ft
- Title
- Freehold
- Annual property taxes
- $4,150.00
- Parking
- 3 spaces · Attached Garage
- Days on market
- 12 days
Features & details
- Heating
- Forced air, Natural gas
- Basement
- Unfinished, Full
- Appliances
- Washer, Refrigerator, Stove, Dryer, Window Coverings
- Exterior features
- Aluminum siding
- Lot features
- Ravine, Crushed stone driveway, Gazebo, Private Yard
- Community features
- Quiet Area, School Bus
- Architectural style
- Bungalow
What would this home cost you?
Based on the $399,900 asking price at a 5.00% example rate, semi-annual compounding.
Renanza Realty Inc. can represent you on this property — send an enquiry to arrange a private viewing.
Listing courtesy of Royal LePage State Realty Inc., HAMILTON.
The listing data displayed here is provided in part by the Canadian Real Estate Association (CREA) through its Data Distribution Facility (DDF®) and is drawn from Boards and Associations across Canada. Information is deemed reliable but is not guaranteed accurate by CREA. The listings are held by brokerages other than Renanza Realty unless otherwise noted.
The trademarks REALTOR®, REALTORS® and the REALTOR® logo are controlled by CREA and identify real estate professionals who are members of CREA. The trademarks MLS®, Multiple Listing Service® and the associated logos identify professional services rendered by REALTOR® members of CREA to effect the purchase, sale and lease of real estate as part of a cooperative selling system.