
109 FERMANAGH AVENUE
Toronto (Roncesvalles), Ontario
MLS® W13562774
$2,695,000
- Status
- Active
- Property type
- House
- MLS® number
- W13562774
- Bedrooms
- 6
- Bathrooms
- 4
- Year built
- —
 1 / 35
Listing description
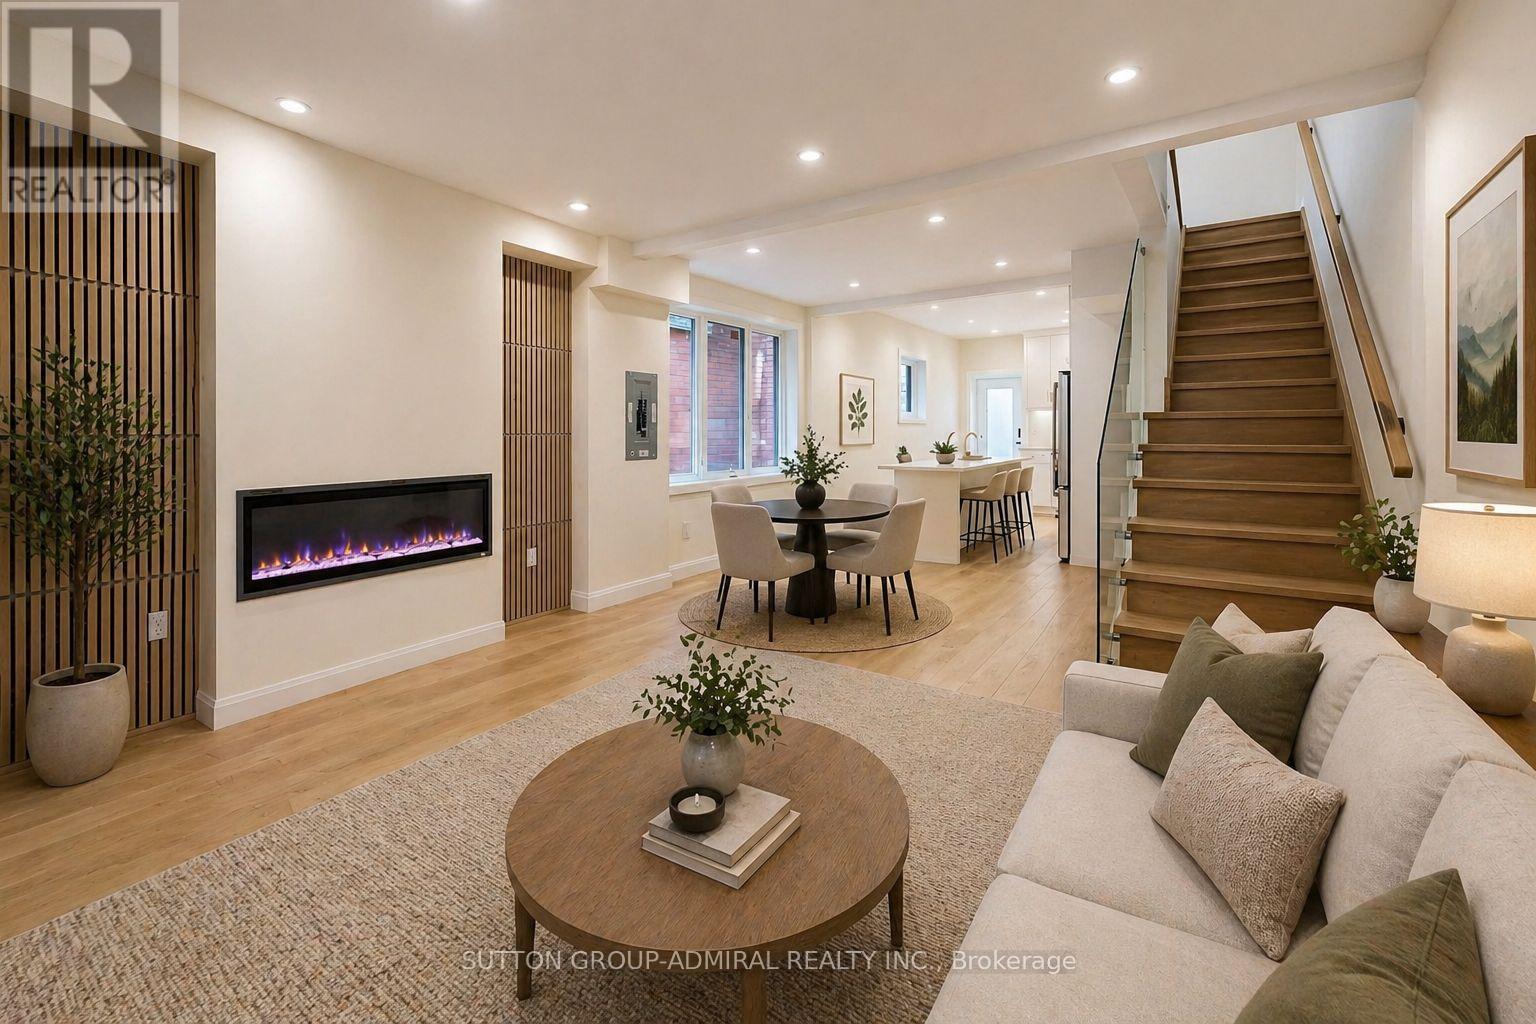
VERY MOTIVATED SELLER! Fully rebuilt from the ground up, Legal Duplex, this is the kind of home families wait for in Roncesvalles-and rarely find. Designed with real life in mind, the home features a brand-new, magazine-worthy kitchen with modern finishes, sleek cabinetry, and a layout that actually works for busy mornings, family dinners, and entertaining alike.
The open-concept main floor offers seamless flow, natural light, and a clean, contemporary feel without sacrificing warmth. Upstairs, you'll find comfortable, well-proportioned spaces ideal for growing families, while every detail throughout the home reflects quality craftsmanship and thoughtful design. The fully finished basement with a separate entrance is a game changer-perfect for extended family, a nanny suite, or generating rental income to offset your mortgage.
Located in one of Toronto's most sought-after, family-oriented communities, you're steps to top-rated schools, parks, shops, and everything that makes Roncesvalles such a tight-knit, vibrant neighborhood. Move-in ready, fully upgraded, and offering flexibility that's hard to come by. This is not just a home, it's a smart move for your family's future.
Offered a separate rare 2-car garage.
Property summary
- MLS® number
- W13562774
- Property type
- Single Family
- Building type
- House
- Title
- Freehold
- Land size
- 19.7 x 118 FT
- Annual property taxes
- $8,122.00
- Parking
- 4 spaces · Detached Garage, Garage
- Days on market
- 43 days
Features & details
- Heating
- Forced air, Natural gas
- Cooling
- Central air conditioning
- Basement
- Finished, Apartment in basement, Separate entrance, Walk out, N/A, N/A, N/A
- Exterior features
- Brick, Aluminum siding
- Lot features
- Guest Suite
What would this home cost you?
Based on the $2,695,000 asking price at a 5.00% example rate, semi-annual compounding.
Renanza Realty Inc. can represent you on this property — send an enquiry to arrange a private viewing.
Listing courtesy of SUTTON GROUP-ADMIRAL REALTY INC., THORNHILL.
The listing data displayed here is provided in part by the Canadian Real Estate Association (CREA) through its Data Distribution Facility (DDF®) and is drawn from Boards and Associations across Canada. Information is deemed reliable but is not guaranteed accurate by CREA. The listings are held by brokerages other than Renanza Realty unless otherwise noted.
The trademarks REALTOR®, REALTORS® and the REALTOR® logo are controlled by CREA and identify real estate professionals who are members of CREA. The trademarks MLS®, Multiple Listing Service® and the associated logos identify professional services rendered by REALTOR® members of CREA to effect the purchase, sale and lease of real estate as part of a cooperative selling system.