
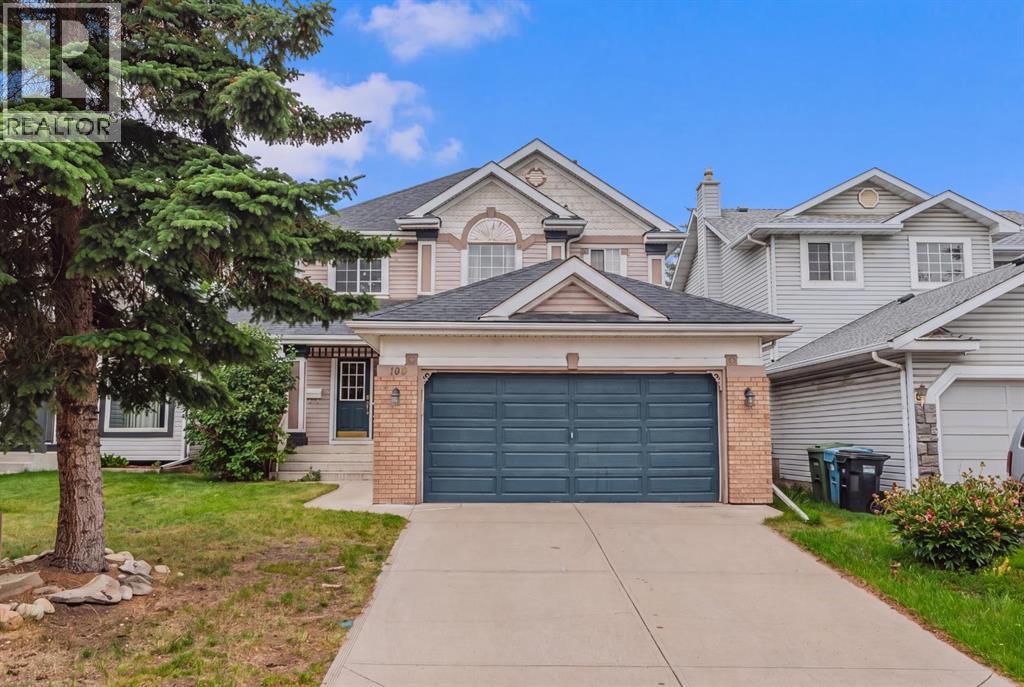
109 Douglas Glen Court SE
Calgary, Alberta
MLS® A2345405
$639,999
- Status
- Active
- Property type
- House
- MLS® number
- A2345405
- Bedrooms
- 3
- Bathrooms
- 3
- Year built
- 1993
 1 / 47
Listing description
Enjoy the charm of an established neighbourhood with everyday conveniences close at hand. Tucked into a quiet cul-de-sac in Douglas Glen, this detached home offers 3 bedrooms, 2. 5 bathrooms and a private backyard, with convenient access to Quarry Park, Douglas Square and the shops and restaurants along 130th Avenue.
Nearby parks, golf and Fish Creek Provincial Park provide plenty of ways to enjoy the outdoors, while Deerfoot Trail, Glenmore Trail and Stoney Trail keep you connected to the rest of Calgary. A spacious foyer welcomes you into a bright, open main floor featuring hardwood flooring and a gas fireplace that brings warmth to the living area. The generous kitchen offers granite countertops, abundant cabinetry and plenty of room for cooking and gathering.
Main-floor laundry, a two-piece bathroom and practical storage add everyday convenience. Upstairs, the primary retreat comfortably accommodates a king-sized bed and includes a walk-in closet and a 3-piece ensuite. Two additional bedrooms, a shared 3-piece bathroom and a versatile nook complete the upper level.
Step outside to a fenced backyard with a custom deck, ground-level stone patio and a natural gas BBQ connection—an inviting setting for summer meals, quiet evenings and your own gardening ideas. The unfinished basement features two windows and offers room to explore future development, subject to applicable approvals. With a functional layout, welcoming outdoor space and an excellent Douglas Glen location, this home offers a wonderful opportunity to settle into detached living and make it your own.
Book your private showing today!
Property summary
- MLS® number
- A2345405
- Property type
- Single Family
- Building type
- House
- Square footage
- 1,730 sq ft
- Title
- Freehold
- Land size
- 4445 square feet
- Built in
- 1993
- Annual property taxes
- $4,353.45
- Parking
- 4 spaces · Attached Garage
- Days on market
- 4 days
Features & details
- Heating
- Forced air, Natural gas
- Cooling
- None
- Basement
- Unfinished, Full
- Flooring
- Hardwood, Vinyl
- Appliances
- Refrigerator, Dishwasher, Stove, Microwave, Hood Fan, Washer & Dryer
- Exterior features
- Concrete, Brick, Vinyl siding
- Lot features
- Cul-de-sac
- Community features
- Golf Course Development
What would this home cost you?
Based on the $639,999 asking price at a 5.00% example rate, semi-annual compounding.
Renanza Realty Inc. can represent you on this property — send an enquiry to arrange a private viewing.
Listing courtesy of LPT Realty, Calgary.
The listing data displayed here is provided in part by the Canadian Real Estate Association (CREA) through its Data Distribution Facility (DDF®) and is drawn from Boards and Associations across Canada. Information is deemed reliable but is not guaranteed accurate by CREA. The listings are held by brokerages other than Renanza Realty unless otherwise noted.
The trademarks REALTOR®, REALTORS® and the REALTOR® logo are controlled by CREA and identify real estate professionals who are members of CREA. The trademarks MLS®, Multiple Listing Service® and the associated logos identify professional services rendered by REALTOR® members of CREA to effect the purchase, sale and lease of real estate as part of a cooperative selling system.