
109 COPES LANE
Hamilton (Lakeshore), Ontario
MLS® X14097016
$2,168,000
- Status
- Active
- Property type
- House
- MLS® number
- X14097016
- Bedrooms
- 6
- Bathrooms
- 6
- Year built
- —
 1 / 47
Listing description
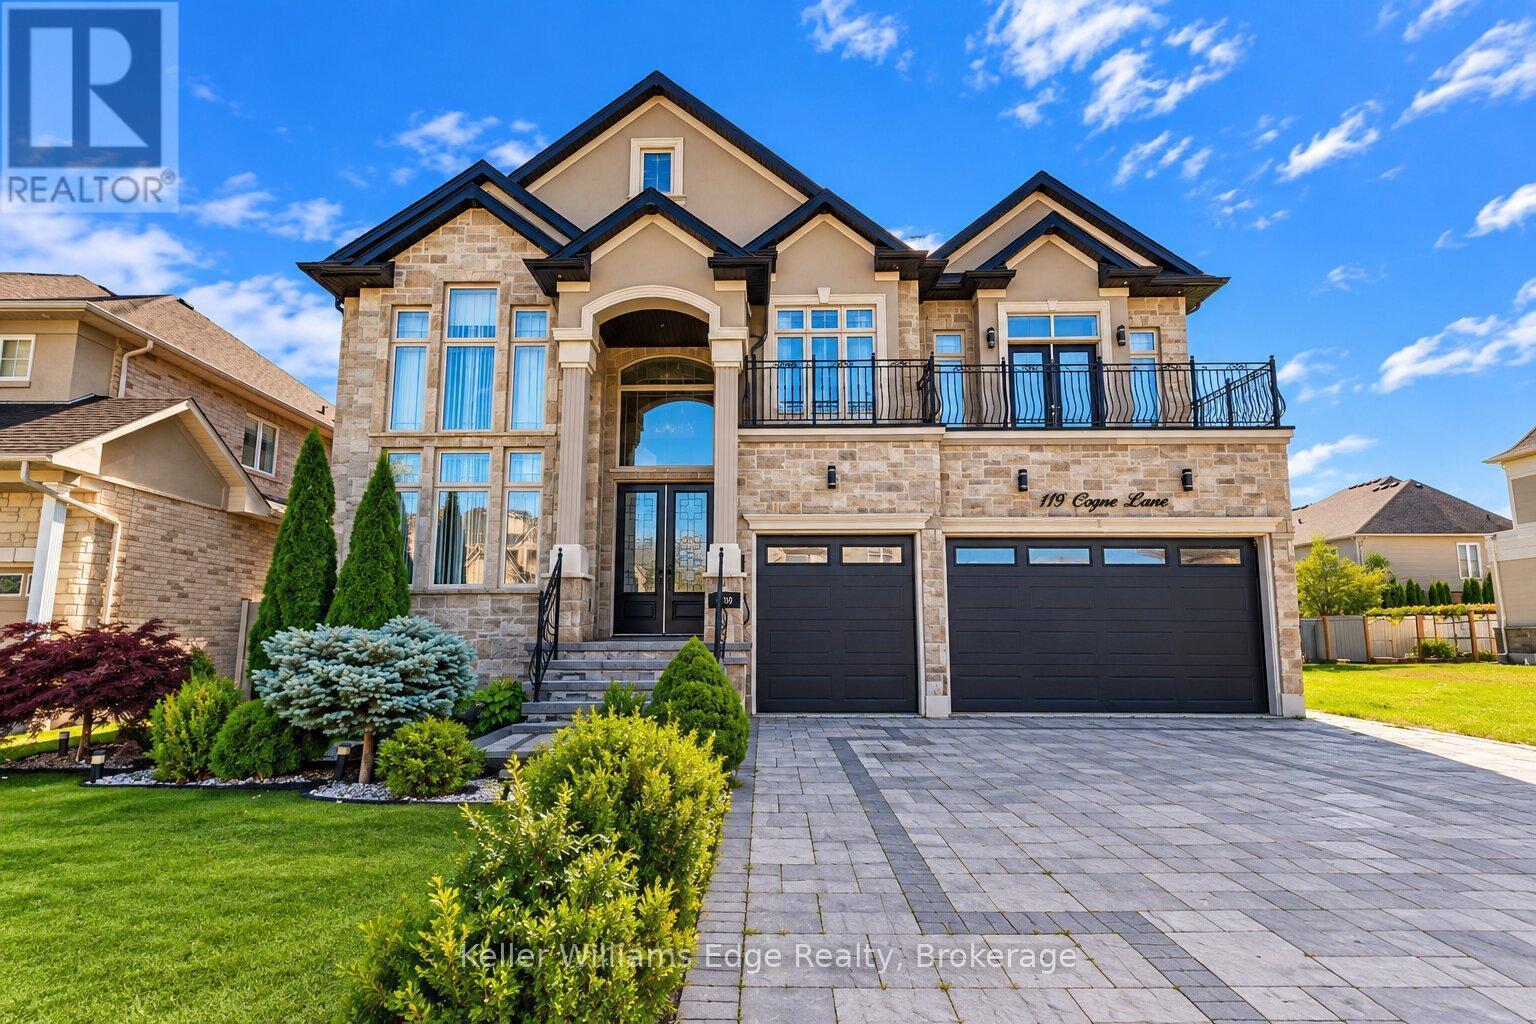
Exquisite Elegance in Stoney Creek's Most Prestigious Enclave. Masterfully curated sanctuary on Copes Lane, where architectural sophistication meets serene neighborhood luxury. Steps from Lake Ontario, scenic trails, the Newport Yacht Club, this custom executive estate offers over 5,000 sq ft of total living space on sun-drenched, open-concept footprint.
Framed by modern manicured turf & an expansive double-door entry, main flr features soaring 10-ft tray & coffered ceilings, custom plaster crown moldings, rich wainscoting, & wide-plank hardwood. Grand foyer with open-riser oak staircase leads to formal dining room w custom wall wine cellar & butler's pantry, plus executive home office. The Chef's kitchen has flat-panel hand-glazed cabinetry to the ceiling, waterfall quartz island & elite appliances (double fridge, built-in oven/microwave combo).
The Great Room showcases floor-to-ceiling gas fireplace framed by built-ins, with patio doors opening to glass-enclosed covered porch. Main-flr bdrm, chic powder room, & dedicated mudroom/laundry complete this level. Take elevator to 2nd flr, defined by 9-ft ceilings and 8-ft solid doors.
It offers 4 large bedrooms-each w built-in closets & bath access-plus 2 private balconies. Primary Retreat features bar/coffee station, south-facing views of lush greenspace & pond, private balcony, custom walk-in dressing room & spa-inspired 5-piece ensuite with jetted tub, TV, fireplace, glass rain shower, &makeup vanity. The fully finished 9ft lower level with separate entrance is bespoke retreat or in-law suite, complete with kitchen, custom quartz island/dining area, 2 bedrooms, & 2 baths.
Outdoors, the fully fenced, professionally landscaped yard offers ultimate privacy with no rear neighbors, gas BBQ setup, concrete paver walkways, & impressive glass-enclosed 3-seasonsunroom. Complete with 3-car garage, quick QEW access,& proximity to Winona Crossing/Costco & wineries. Some images are virtually staged.
Book your private tour today!
Property summary
- MLS® number
- X14097016
- Property type
- Single Family
- Building type
- House
- Title
- Freehold
- Land size
- 57.7 x 98.4 FT
- Annual property taxes
- $14,981.79
- Parking
- 7 spaces · Attached Garage, Garage
- Days on market
- 24 days
Features & details
- Heating
- Forced air, Natural gas
- Cooling
- Central air conditioning, Air exchanger
- Basement
- Finished, Full, Separate entrance, Walk-up, N/A, N/A, N/A
- Flooring
- Hardwood, Laminate, Porcelain Tile
- Appliances
- Washer, Refrigerator, Central Vacuum, Barbeque, Dishwasher, Stove, Dryer, Oven - Built-In, Window Coverings, Garage door opener, Garage door opener remote(s), Water Heater - Tankless, Water Heater
- Exterior features
- Brick
- Lot features
- Cul-de-sac, Flat site, In-Law Suite
- View
- Lake view
What would this home cost you?
Based on the $2,168,000 asking price at a 5.00% example rate, semi-annual compounding.
Renanza Realty Inc. can represent you on this property — send an enquiry to arrange a private viewing.
Listing courtesy of Keller Williams Edge Realty, BURLINGTON.
The listing data displayed here is provided in part by the Canadian Real Estate Association (CREA) through its Data Distribution Facility (DDF®) and is drawn from Boards and Associations across Canada. Information is deemed reliable but is not guaranteed accurate by CREA. The listings are held by brokerages other than Renanza Realty unless otherwise noted.
The trademarks REALTOR®, REALTORS® and the REALTOR® logo are controlled by CREA and identify real estate professionals who are members of CREA. The trademarks MLS®, Multiple Listing Service® and the associated logos identify professional services rendered by REALTOR® members of CREA to effect the purchase, sale and lease of real estate as part of a cooperative selling system.