
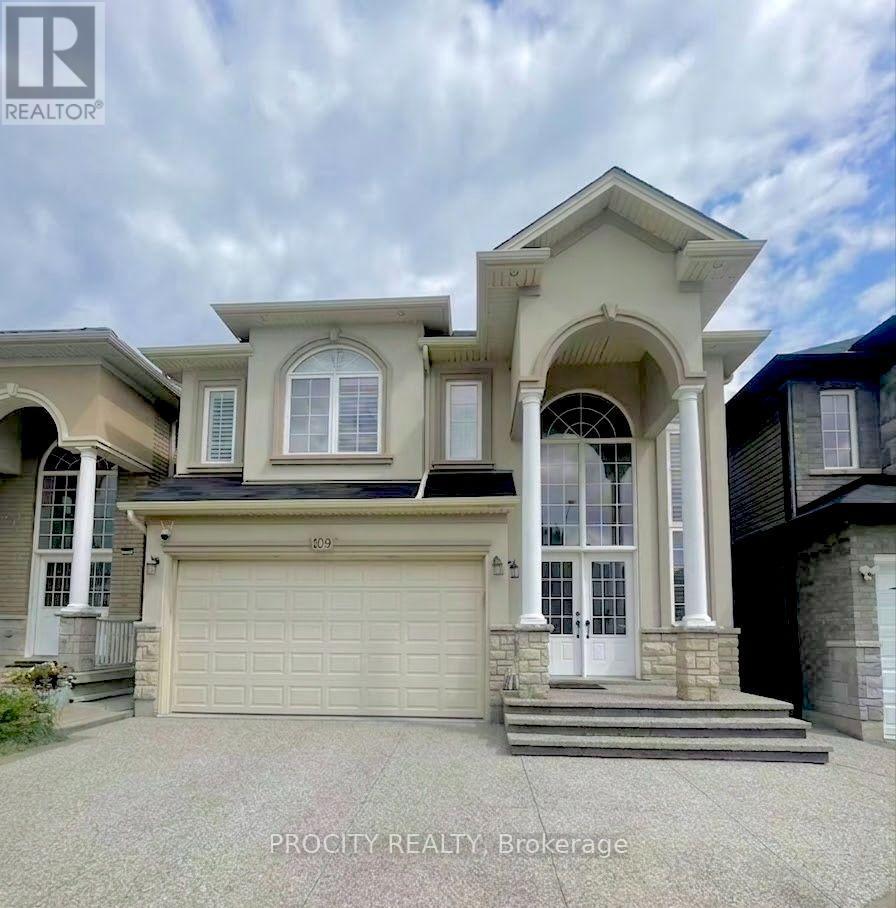
109 CHARTWELL CIRCLE
Hamilton (Jerome), Ontario
MLS® X13726286
$990,000
- Status
- Active
- Property type
- House
- MLS® number
- X13726286
- Bedrooms
- 4
- Bathrooms
- 3
- Year built
- —
Listing description
Nestled In The Heart Of Jerome, This Immaculate 4+1 Bedroom Home Offers The Perfect Blend Of Luxury, Comfort, And Functionality. With Approximately 2,550 Sq. Ft.
Of Total Livable Space. Thoughtfully Updated Throughout, It Features New Double Front Doors, Engineered Hardwood Flooring, Smooth Ceilings, A Stunning Glass Staircase, And Elegant Modern Finishes. The Chef Inspired Kitchen Boasts Custom Cabinetry, Stone Countertops, And Smart Stainless Steel Appliances, Including A Touchscreen Refrigerator.
All Bathrooms Have Been Beautifully Renovated With Quartz Vanities, Frameless Glass Showers, And Spa-Inspired Finishes. The Finished Basement Includes An Additional Bedroom, Ideal For Guests, Extended Family, Or A Home Office. Step Outside To A Beautifully Landscaped Backyard, Perfect For Relaxing Or Entertaining.
Additional Highlights Include A Newer Laundry Area, Newer A/C, Security System, And LED Lighting Throughout.
Property summary
- MLS® number
- X13726286
- Property type
- Single Family
- Building type
- House
- Title
- Freehold
- Land size
- 34.1 x 98.4 FT
- Annual property taxes
- $8,440.21
- Parking
- 6 spaces · Attached Garage, Garage
- Days on market
- 42 days
Features & details
- Heating
- Forced air, Natural gas
- Cooling
- Central air conditioning
- Basement
- Finished, N/A
- Exterior features
- Stucco
What would this home cost you?
Based on the $990,000 asking price at a 5.00% example rate, semi-annual compounding.
Renanza Realty Inc. can represent you on this property — send an enquiry to arrange a private viewing.
Listing courtesy of PROCITY REALTY, TORONTO.
The listing data displayed here is provided in part by the Canadian Real Estate Association (CREA) through its Data Distribution Facility (DDF®) and is drawn from Boards and Associations across Canada. Information is deemed reliable but is not guaranteed accurate by CREA. The listings are held by brokerages other than Renanza Realty unless otherwise noted.
The trademarks REALTOR®, REALTORS® and the REALTOR® logo are controlled by CREA and identify real estate professionals who are members of CREA. The trademarks MLS®, Multiple Listing Service® and the associated logos identify professional services rendered by REALTOR® members of CREA to effect the purchase, sale and lease of real estate as part of a cooperative selling system.