
109 CENTENNIAL
Tecumseh, Ontario
MLS® 26021070
$760,000
- Status
- Active
- Property type
- House
- MLS® number
- 26021070
- Bedrooms
- 4
- Bathrooms
- 2
- Year built
- —
 1 / 50
Listing description
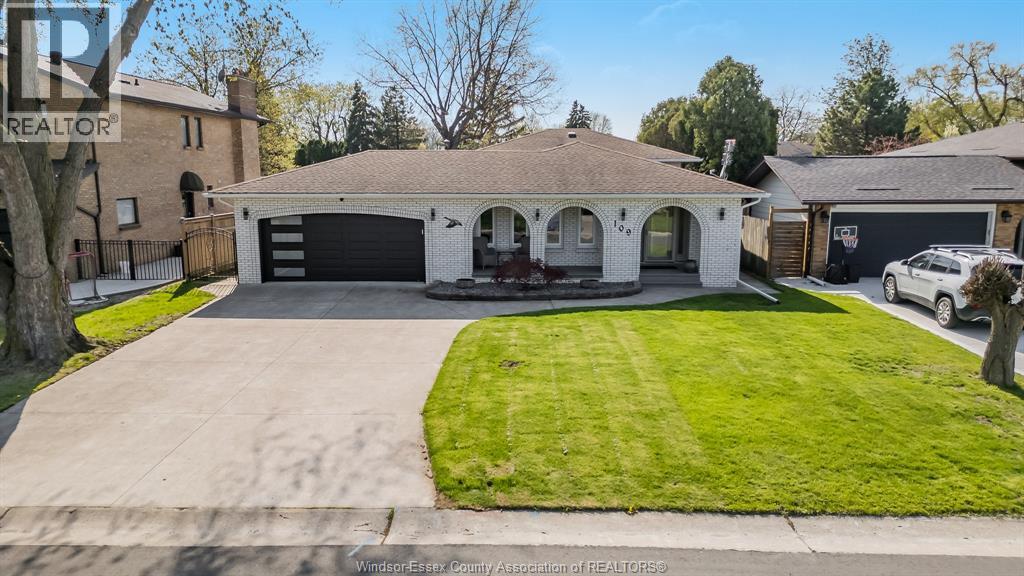
Just a stone's throw from the prestigious Riverside Drive and tucked away in a desirable Tecumseh neighborhood, you will find this incredible 4 level side split. Tastefully remodelled with top of the line workmanship and materials and showcases a breathtaking living space. Step inside to a spacious main level with custom porcelain artsy tile shipped right in from Spain!
The custom chef's kitchen comes fully equipped with a gas range stove top and 2 built in ovens. Ceiling height gloss finish cabinetry, waterfall granite side and granite backsplash make this kitchen feel like it's right out of a magazine. The second floor features 3 generous bedrooms with unique and valuable features, including nearly $40,000 in California custom closets and a convenient Murphy bed.
These closets are easily removable so you can design your space as you see fit! Fully finished lower level offers a cozy family room with a gas fireplace, an additional bedroom and laundry right off of the grade entrance. Easy conversion to a second unit or an in-law suite.
The 4th level offers even more living space, including a large rec/bedroom and a 4 pc newly renovated bath. Over $220,000 of renovations have gone into this home since 2023 and it could be your next lucky break! Listed at an unbeatable price and ready for its new family.
Large lot and tons of curb appeal! Additional updates include some doors & windows, HVAC, bathrooms and much more! Enjoy the outdoor lifestyle with quick access to Lakewood Park and just minutes away from the Lakewood Park Beach.
Call the listing agent today to make this place yours!
Property summary
- MLS® number
- 26021070
- Property type
- Single Family
- Title
- Freehold
- Land size
- 60.32 X 138.97 FT
- Parking
- Garage, Inside Entry, Heated Garage
- Days on market
- 8 days
Features & details
- Heating
- Forced air, Heat Recovery Ventilation (HRV), Electric, Natural gas, Furnace
- Cooling
- Central air conditioning
- Flooring
- Hardwood, Laminate, Ceramic/Porcelain
- Appliances
- Washer, Refrigerator, Stove, Oven, Dryer, Microwave, Cooktop
- Exterior features
- Brick, Aluminum/Vinyl
- Lot features
- Double width or more driveway, Concrete Driveway, Finished Driveway, Front Driveway
- Waterfront
- Waterfront nearby
- Architectural style
- 4 Level
What would this home cost you?
Based on the $760,000 asking price at a 5.00% example rate, semi-annual compounding.
Renanza Realty Inc. can represent you on this property — send an enquiry to arrange a private viewing.
Listing courtesy of REMAX CARE REALTY, WINDSOR.
The listing data displayed here is provided in part by the Canadian Real Estate Association (CREA) through its Data Distribution Facility (DDF®) and is drawn from Boards and Associations across Canada. Information is deemed reliable but is not guaranteed accurate by CREA. The listings are held by brokerages other than Renanza Realty unless otherwise noted.
The trademarks REALTOR®, REALTORS® and the REALTOR® logo are controlled by CREA and identify real estate professionals who are members of CREA. The trademarks MLS®, Multiple Listing Service® and the associated logos identify professional services rendered by REALTOR® members of CREA to effect the purchase, sale and lease of real estate as part of a cooperative selling system.