
109 BOTFIELD AVENUE
Toronto (Islington-City Centre West), Ontario
MLS® W14159906
$4,450/mo
- Status
- Active
- Property type
- House
- MLS® number
- W14159906
- Bedrooms
- 4
- Bathrooms
- 3
- Year built
- —
 1 / 18
Listing description
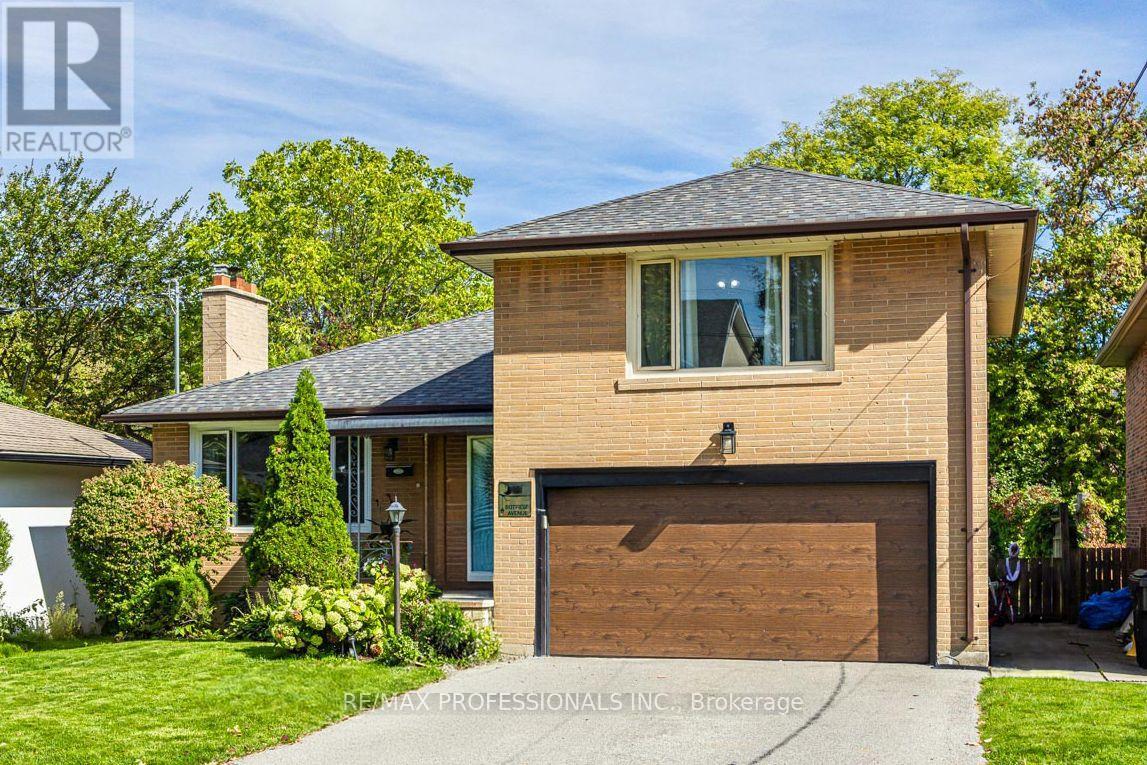
Detached sidesplit in prime Burnhamthorpe Gardens! This beautifully maintained 3+1 bedroom, 3bath home offers a perfect blend of comfort, updates, and convenience in one of Etobicoke's most desirable neighbourhoods. Step inside to a large foyer that opens into a spacious living room with a picture window, flooding the space with natural light.
Open concept dining room with a walk-out to the garden (perfect for summer BBQs!) , combined with the updated kitchen(stainless steel appliances, stone countertop, breakfast bar). Just a few steps down, an aboveground family room (9ft ceilings)features a second walkout to the deep private yard.
Main floor powder room. Newer wood floors throughout. Upstairs, you'll find well-sized bedrooms, including a primary with his & her closets, and a renovated washroom with modern finishes.
The finished basement provides additional flexibility with a recreation room, laundry room, and an updated 3-pce bathroom. Perfectly suited for today's lifestyle. A 2-car garage with private driveway (no sidewalk), direct entry into the home, and a huge garden shed add everyday convenience.
All this in a top school catchment, close to Kipling GO Transit Hub, highways, shopping, parks & more. A true gem in an unbeatable location! **Application Requirements: TREB rental application, references, credit report, valid ID, employment letter, recent pay stubs or NOAs for self-employed applicants**
Property summary
- MLS® number
- W14159906
- Property type
- Single Family
- Building type
- House
- Title
- Freehold
- Land size
- 46.7 x 159.8 FT
- Parking
- 4 spaces · Detached Garage, Garage
- Days on market
- 0 days
Features & details
- Heating
- Forced air, Natural gas
- Cooling
- Central air conditioning
- Basement
- Finished, N/A
- Flooring
- Tile, Hardwood, Laminate
- Exterior features
- Brick
- Lot features
- Conservation/green belt, Carpet Free, In suite Laundry
Renanza Realty Inc. can represent you on this property — send an enquiry to arrange a private viewing.
Listing courtesy of RE/MAX PROFESSIONALS INC., TORONTO.
The listing data displayed here is provided in part by the Canadian Real Estate Association (CREA) through its Data Distribution Facility (DDF®) and is drawn from Boards and Associations across Canada. Information is deemed reliable but is not guaranteed accurate by CREA. The listings are held by brokerages other than Renanza Realty unless otherwise noted.
The trademarks REALTOR®, REALTORS® and the REALTOR® logo are controlled by CREA and identify real estate professionals who are members of CREA. The trademarks MLS®, Multiple Listing Service® and the associated logos identify professional services rendered by REALTOR® members of CREA to effect the purchase, sale and lease of real estate as part of a cooperative selling system.