
109 Bonitz Court
Carseland, Alberta
MLS® A2354780
$399,900
- Status
- Active
- Property type
- House
- MLS® number
- A2354780
- Bedrooms
- 4
- Bathrooms
- 3
- Year built
- 1980
 1 / 39
Listing description
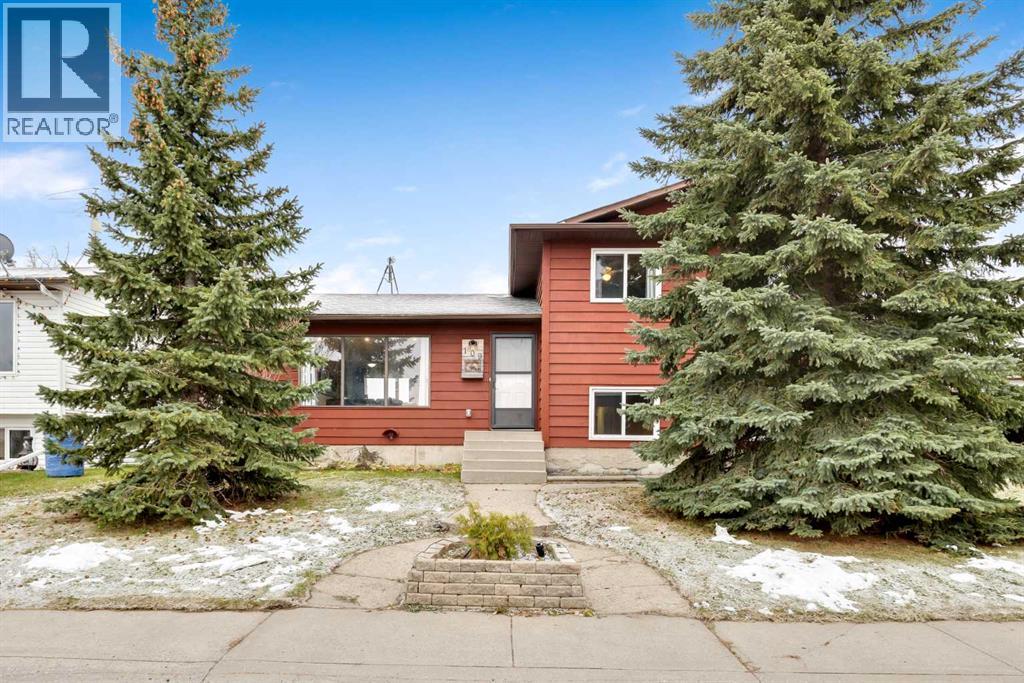
Discover the charm of small-town living in this 4-level split home, situated on a large, fully fenced lot in the welcoming community of Carseland. Offering 4 bedrooms, a double detached garage (gas is plumbed to the garage) with convenient alley access, and a functional layout with plenty of room for the whole family, this property is full of potential! The upper level features 3 generously sized bedrooms, including a primary bedroom with a 3-piece ensuite.
There is a 4 piece bathroom that completes this level. A combination of updated vinyl plank flooring and unique hardwood parquet flooring adds character throughout the home, while pot lighting provides a bright, modern touch. The kitchen and dining area offer direct access to the back deck and spacious backyard, creating the perfect setting for summer barbecues and outdoor entertaining.
There is a spacious living room with large windows overlooking the front street. On the third level, you'll find a fourth bedroom, a family room with wood-burning fireplace (tile surround needs grouting prior to use) that makes the perfect spot to unwind on cooler evenings. At the back is a 2pce bathroom and a laundry / mudroom.
This level also offers walk-up access to the backyard and lower patio, providing added convenience and flexibility. The basement provides abundant storage space along with an area that would be ideal for hobbies, projects, or a workshop. Updates to home include: furnace with humidifier (2022), sump pump and radon mitigation installed (2021), vinyl flooring in upper hallway and bedrooms, new kitchen cabinet doors, dishwasher (2021), microwave/hood fan (2022), washer (2021), detached garage, lower deck (2022), portions of the back fence have been replaced, shower in ensuite (2021).
Outside, enjoy the space and privacy of a large, fully fenced yard, along with front street parking and an additional parking pad off the back alley. The double detached garage provides even more room for vehicles, storage, o r recreational equipment. Families will appreciate the elementary school located within walking distance.
Other features of the town include paved walking paths, a BMX & Mountain Bike park, an outdoor rink with basketball hoops along with a Community Centre, Public Library, Fitness Centre and Curling Club. There are also many shops that include a restaurant, liquor store, pharmacy, post office, parts store and grocery store along with a bar and gas station. Enjoy the benefits of a close-knit community with a convenient location just east of Calgary via Highway 22X.
With Speargrass Golf Course nearby, beautiful camping opportunities within reach, and the appeal of small-town living with lower property taxes, Carseland offers a wonderful lifestyle for families and those looking for more space. Come discover the space, comfort, and small-town charm this home has to offer!
Property summary
- MLS® number
- A2354780
- Property type
- Single Family
- Building type
- House
- Square footage
- 1,116 sq ft
- Title
- Freehold
- Land size
- 6050 square feet
- Built in
- 1980
- Annual property taxes
- $1,878.00
- Parking
- 2 spaces · Detached Garage
- Days on market
- 0 days
Features & details
- Heating
- Forced air, Natural gas
- Cooling
- None
- Basement
- Partially finished, Partial, Walk-up
- Flooring
- Parquet, Carpeted, Linoleum, Vinyl
- Appliances
- Washer, Refrigerator, Dishwasher, Stove, Dryer, Microwave Range Hood Combo, Window Coverings, Garage door opener
- Exterior features
- Wood siding
- Lot features
- Cul-de-sac, Treed, Back lane, PVC window, No Smoking Home
- Community features
- Golf Course Development
- Architectural style
- 4 Level
What would this home cost you?
Based on the $399,900 asking price at a 5.00% example rate, semi-annual compounding.
Renanza Realty Inc. can represent you on this property — send an enquiry to arrange a private viewing.
Listing courtesy of Century 21 Foothills Real Estate, HIGH RIVER.
The listing data displayed here is provided in part by the Canadian Real Estate Association (CREA) through its Data Distribution Facility (DDF®) and is drawn from Boards and Associations across Canada. Information is deemed reliable but is not guaranteed accurate by CREA. The listings are held by brokerages other than Renanza Realty unless otherwise noted.
The trademarks REALTOR®, REALTORS® and the REALTOR® logo are controlled by CREA and identify real estate professionals who are members of CREA. The trademarks MLS®, Multiple Listing Service® and the associated logos identify professional services rendered by REALTOR® members of CREA to effect the purchase, sale and lease of real estate as part of a cooperative selling system.