
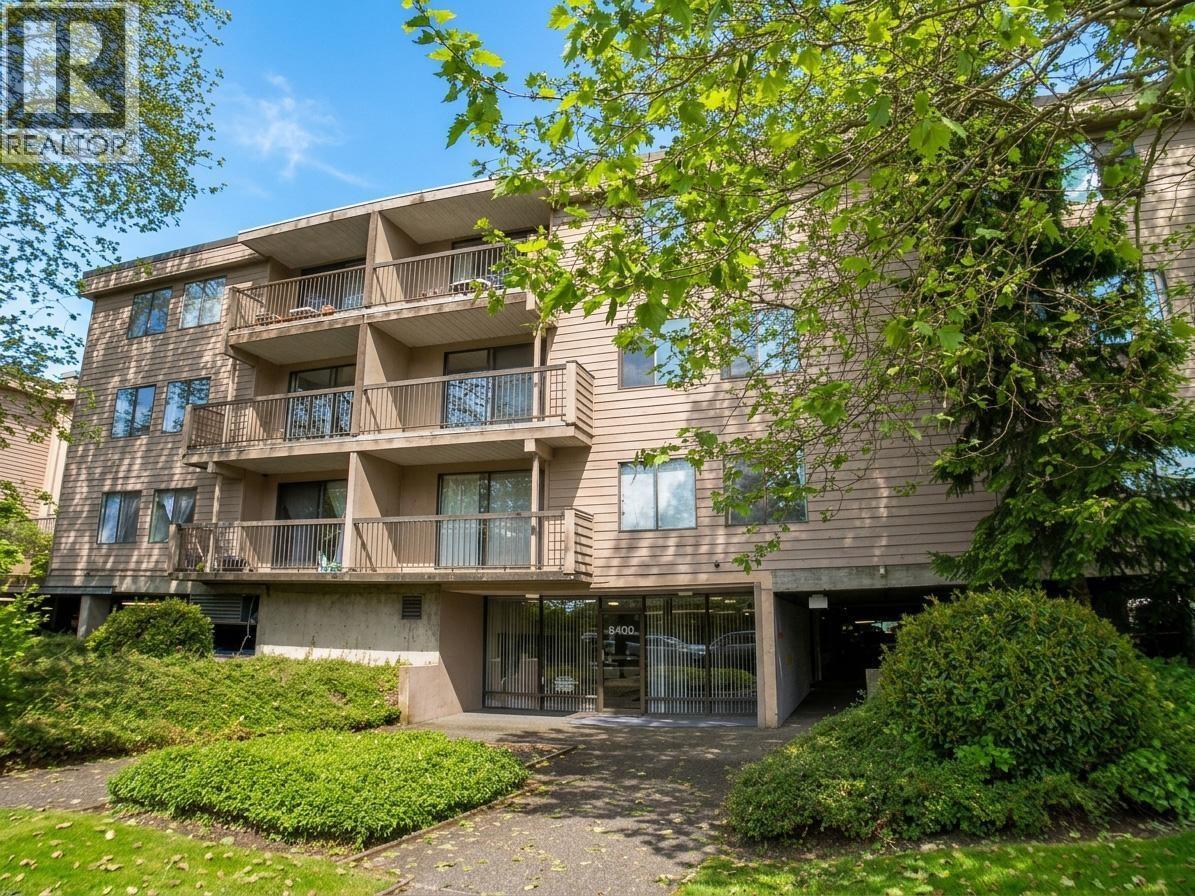
109 8400 LANSDOWNE ROAD
Richmond, British Columbia
MLS® R3183865
$438,000
- Status
- Active
- Property type
- House
- MLS® number
- R3183865
- Bedrooms
- 2
- Bathrooms
- 1
- Year built
- 1982
 1 / 16
Listing description
Incredible over 500 sf (33' X 16'+/-) PATIO comes with this Courtyard Level 2 bedrooms+ 1 bath apartment in "Lexington Square". This is a very well managed complex on a ~6. 4 acres of nicely landscaped grounds in the heart of Richmond (future redevelopment potential).
Located across street from Lansdowne Mall, T&T, Skytrain station, KPU, etc. Upgrades: Kitchen cabinets & bath vanity, toilet & bath surround (circa 2020), brand new 8" wide designer color laminated wood floors, dining room light fixture, kitchen faucet and freshly painted. In-suite 4.
5´ x 4. 6´ storage. Strata fee ($516.
86) includes heat, hot water, outdoor pool and on-site caretaker. Pretty comfy & efficient shared laundry just down the hall on same level.
Property summary
- MLS® number
- R3183865
- Property type
- Single Family
- Building type
- Apartment
- Square footage
- 883 sq ft
- Title
- Condo/Strata
- Land size
- 0 square feet
- Built in
- 1982
- Annual property taxes
- $1,719.29
- Parking
- 1 space
- Days on market
- 0 days
Features & details
- Heating
- Baseboard heaters, Hot Water
- Appliances
- Refrigerator, Dishwasher, Stove
- Lot features
- Central location
- Community features
- Pets Allowed With Restrictions, Rentals Allowed With Restrictions
- Pool
- Outdoor pool
- Architectural style
- 2 Level
- Strata fee
- $516.86 / Monthly
What would this home cost you?
Based on the $438,000 asking price at a 5.00% example rate, semi-annual compounding.
Renanza Realty Inc. can represent you on this property — send an enquiry to arrange a private viewing.
Listing courtesy of RE/MAX Westcoast, Richmond.
The listing data displayed here is provided in part by the Canadian Real Estate Association (CREA) through its Data Distribution Facility (DDF®) and is drawn from Boards and Associations across Canada. Information is deemed reliable but is not guaranteed accurate by CREA. The listings are held by brokerages other than Renanza Realty unless otherwise noted.
The trademarks REALTOR®, REALTORS® and the REALTOR® logo are controlled by CREA and identify real estate professionals who are members of CREA. The trademarks MLS®, Multiple Listing Service® and the associated logos identify professional services rendered by REALTOR® members of CREA to effect the purchase, sale and lease of real estate as part of a cooperative selling system.