
109, 823 5 Avenue NW
Calgary, Alberta
MLS® A2301090
$552,900
- Status
- Active
- Property type
- House
- MLS® number
- A2301090
- Bedrooms
- 2
- Bathrooms
- 2
- Year built
- 2015
 1 / 31
Listing description
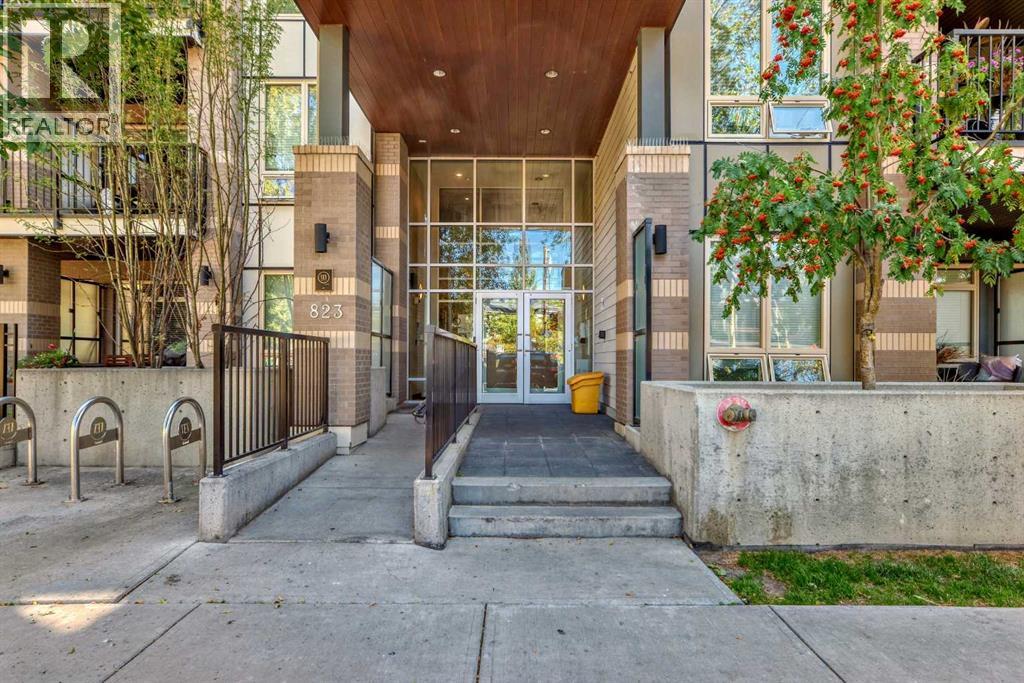
Discover urban living in the vibrant Sunnyside neighborhood with this stunning south-facing unit. Upon entering the secured building, you're greeted by an impressive green living wall that creates a welcoming atmosphere. This spacious 2-bedroom + den unit is on the main floor, offering modern features throughout.
The kitchen boasts sleek stainless steel appliances, ample counter space, modern cabinetry, quartz countertops, a gas stovetop, and a built-in oven, all set against beautiful laminate flooring. The living room is bright and inviting, with a large window that fills the space with natural light. Near the entrance, a spacious laundry room provides additional storage.
The den is perfect for a home office, ideal for remote work. The unit includes a 4-piece bath near the secondary bedroom, and the master bedroom offers a walk-through closet leading to a 3-piece ensuite with a large shower and tiled floors. A titled tandem parking stall in the heated underground garage is also included.
Located within a 5-minute walk to LRT stations, Safeway, and the trendy Kensington area with its cafes and restaurants, this unit provides easy access to the Bow River pathways for walking or biking with beautiful downtown views. SAIT is just two blocks away, and the University of Calgary is a short drive. The building amenities, including a car wash, workshop, storage rooms, and secure bike storage, ensure every need is met.
Don’t miss this opportunity for luxury, convenience, and a fantastic lifestyle in a highly desirable location. Call for a viewing today!
Property summary
- MLS® number
- A2301090
- Property type
- Single Family
- Building type
- Apartment
- Square footage
- 944 sq ft
- Title
- Condo/Strata
- Built in
- 2015
- Annual property taxes
- $3,182.00
- Parking
- 1 space · Underground
- Days on market
- 147 days
Features & details
- Heating
- Baseboard heaters
- Cooling
- None
- Flooring
- Laminate, Carpeted, Ceramic Tile
- Appliances
- Washer, Refrigerator, Cooktop - Gas, Dishwasher, Dryer, Microwave Range Hood Combo, Oven - Built-In
- Exterior features
- Brick, Composite Siding
- Lot features
- Closet Organizers, No Animal Home, No Smoking Home, Gas BBQ Hookup, Parking
- Community features
- Pets Allowed, Pets Allowed With Restrictions
- Maintenance fee
- $647 / Monthly
What would this home cost you?
Based on the $552,900 asking price at a 5.00% example rate, semi-annual compounding.
Renanza Realty Inc. can represent you on this property — send an enquiry to arrange a private viewing.
Listing courtesy of First Place Realty, CALGARY.
The listing data displayed here is provided in part by the Canadian Real Estate Association (CREA) through its Data Distribution Facility (DDF®) and is drawn from Boards and Associations across Canada. Information is deemed reliable but is not guaranteed accurate by CREA. The listings are held by brokerages other than Renanza Realty unless otherwise noted.
The trademarks REALTOR®, REALTORS® and the REALTOR® logo are controlled by CREA and identify real estate professionals who are members of CREA. The trademarks MLS®, Multiple Listing Service® and the associated logos identify professional services rendered by REALTOR® members of CREA to effect the purchase, sale and lease of real estate as part of a cooperative selling system.