
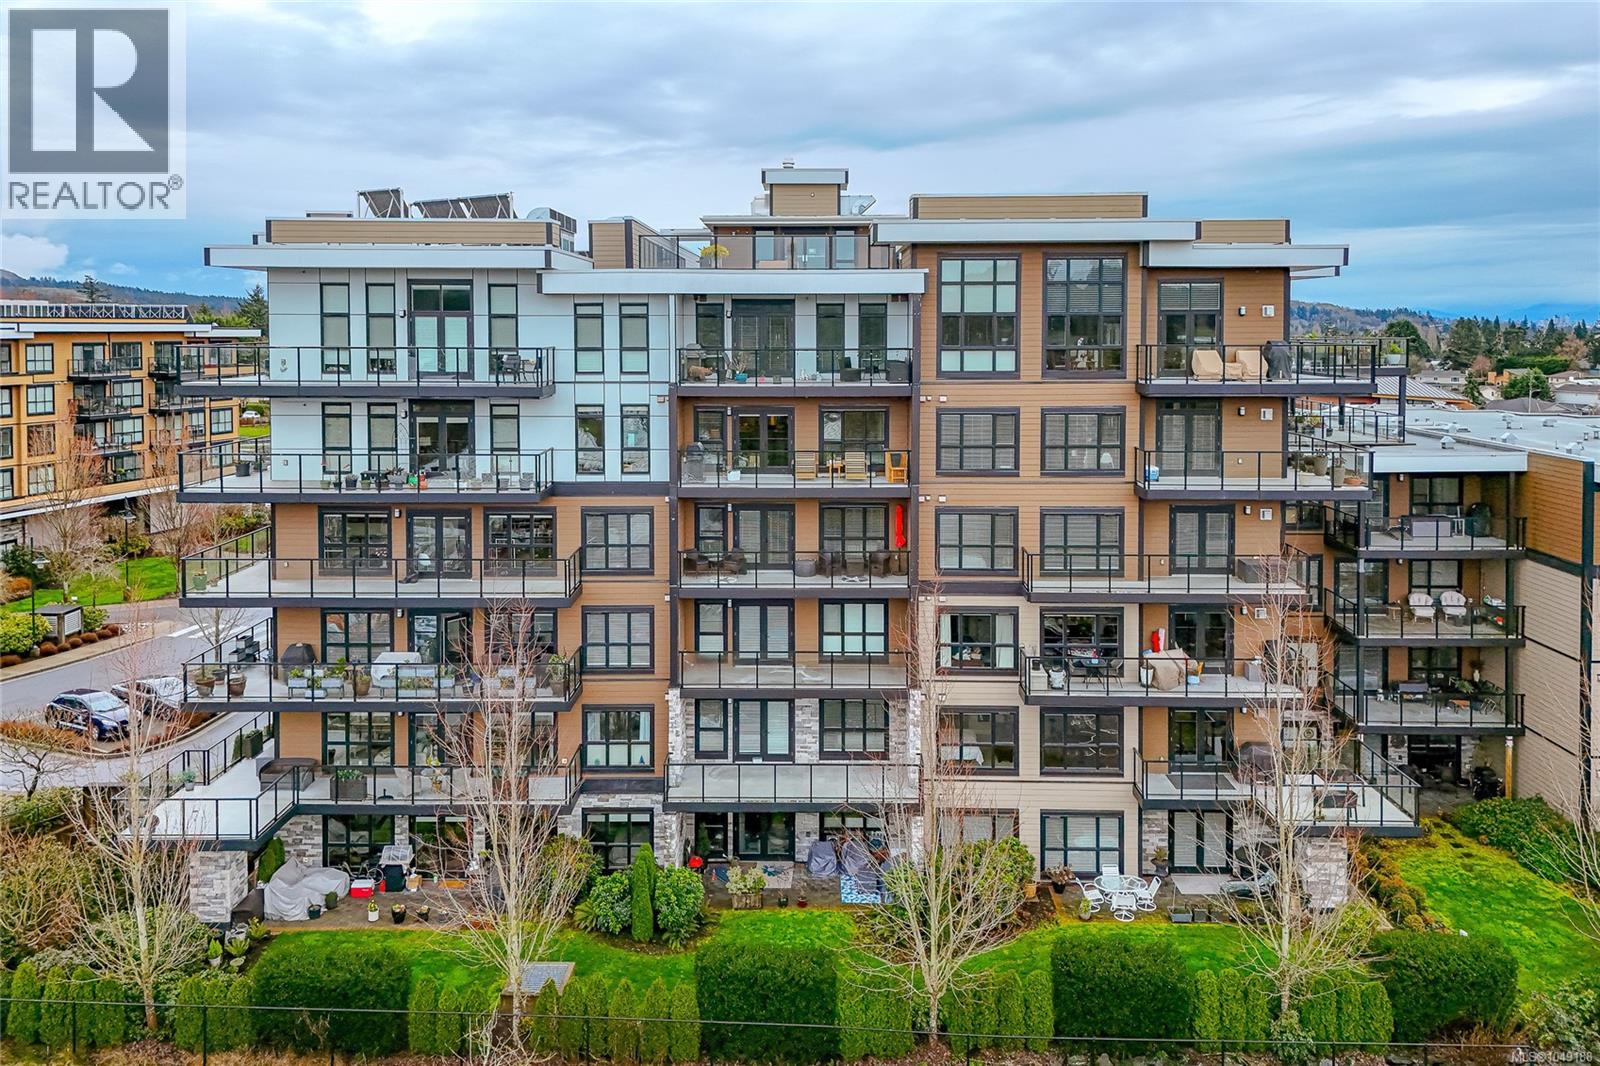
109 741 Travino Lane
Saanich, British Columbia
MLS® 1049188
$1,095,000
- Status
- Active
- Property type
- House
- MLS® number
- 1049188
- Bedrooms
- 2
- Bathrooms
- 3
- Year built
- 2019
 1 / 59
Listing description
RARE! RE-IMAGINED EXCELLENCE at AWARD-WINNING TRAVINO GARDENS! TRAVINO GARDENS (Phase 4) won the GOLD Award for Environmental Achievement and Best Condominium Development!
Immaculately presented, this UNIQUE 2 BEDROOM, 3 BATH and DEN, 2019 built condo, over 1,300 sq. ft. , features EXCEPTIONAL UPGRADES from the original specifications - all complementing the soft tones throughout.
These include beautifully engineered hardwood floors, custom cabinetry in an impressive office, remote controlled custom blinds, custom vanity and linen cabinet in Primary Ensuite (with heated floors). A PRIME LOCATION in the building, this INCOMPARABLE SW CORNER condo, overlooking gardens, offers ideal Privacy and Maximum Light! The thoughtfully designed Open Plan, with 8' 10''ceilings, features bright and spacious rooms, separation between bedrooms (each with a 4 piece ensuite), remote controlled blinds with upper or lower separation in both bedrooms, a spacious living room with natural gas fireplace and wired for TV over the mantle, 3 heat pumps (one in each bedroom & in the ''open concept'' space, (for the dining room, kitchen & living room areas), entertainment size dining area with stunning light fixture & Chef's kitchen with eating bar & stainless steel appliances.
These include a convection oven, with cavity separators to reduce electric consumption; fridge with water filter, built-in water dispenser & ice cube maker, & microwave, accessible in custom cabinet below counter. The impressive, covered 214 sq. ft.
balcony with gas BBQ outlet is ideal for year-round enjoyment. Common Amenities include a community garden, landscaped areas & pond, gym, social areas (lounge), rooftop deck, car wash, dog wash, bike & kayak storage & workshop. There is underground, secure parking, underground visitor parking & a separate storage locker.
The parking spot has been wired for a dedicated EV charger. Warranty. Professionally Managed & Caretaker.
This Wonderful Condo offers a Special Lifestyle - Enjoy!
Property summary
- MLS® number
- 1049188
- Property type
- Single Family
- Building type
- Apartment
- Square footage
- 1,305 sq ft
- Title
- Condo/Strata
- Land size
- 1305 square feet
- Built in
- 2019
- Annual property taxes
- $4,902.00
- Parking
- 1 space
- Days on market
- 1 day
Features & details
- Heating
- Heat Pump, Natural gas, Other
- Cooling
- Fully air conditioned, Air Conditioned
- Appliances
- Washer, Refrigerator, Range - Electric, Dishwasher, Dryer, Microwave
- Lot features
- Central location, Private setting, Corner Site, Other
- Community features
- Family Oriented, Pets Allowed
- Strata fee
- $885 / Monthly
What would this home cost you?
Based on the $1,095,000 asking price at a 5.00% example rate, semi-annual compounding.
Renanza Realty Inc. can represent you on this property — send an enquiry to arrange a private viewing.
Listing courtesy of Sutton Group West Coast Realty, Victoria.
The listing data displayed here is provided in part by the Canadian Real Estate Association (CREA) through its Data Distribution Facility (DDF®) and is drawn from Boards and Associations across Canada. Information is deemed reliable but is not guaranteed accurate by CREA. The listings are held by brokerages other than Renanza Realty unless otherwise noted.
The trademarks REALTOR®, REALTORS® and the REALTOR® logo are controlled by CREA and identify real estate professionals who are members of CREA. The trademarks MLS®, Multiple Listing Service® and the associated logos identify professional services rendered by REALTOR® members of CREA to effect the purchase, sale and lease of real estate as part of a cooperative selling system.