
109, 63 Belmont Passage SE
Calgary, Alberta
MLS® A2344454
$361,500
- Status
- Active
- Property type
- House
- MLS® number
- A2344454
- Bedrooms
- 2
- Bathrooms
- 3
- Year built
- 2026
 1 / 22
Listing description
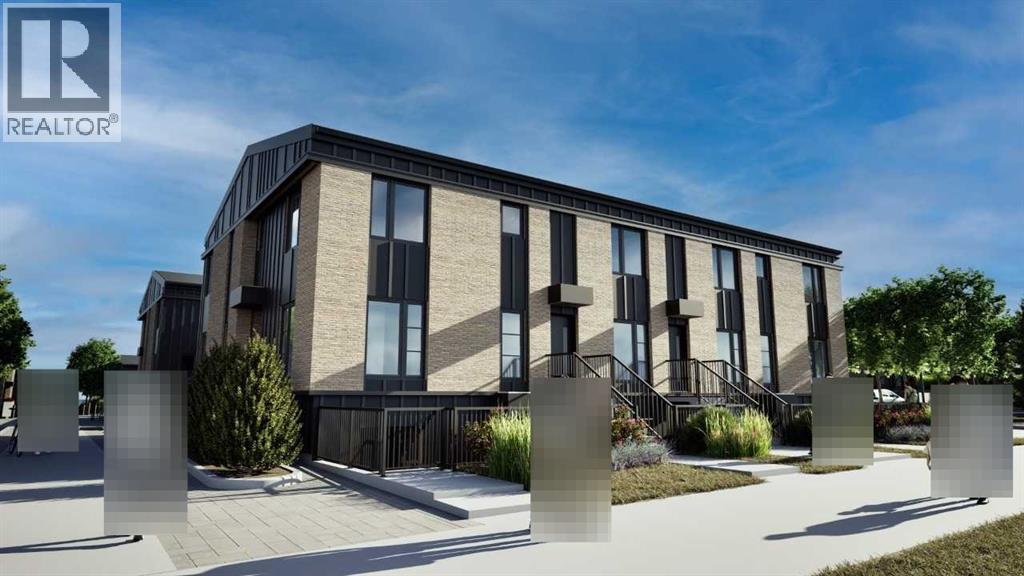
ESTIMATED OCTOBER POSSESSION! Welcome to the Ambrosia at ZEN Belmont, a thoughtfully designed 2-bedroom, 2. 5-bathroom townhome offering 1,177 sq.
ft. of comfortable, low-maintenance living. The main floor features a bright, open-concept layout with a spacious living area, dedicated dining space and an L-shaped kitchen with an island, making everyday living and entertaining feel effortless.
A convenient pantry, utility room and powder room add functionality to the main floor. Upstairs, two well-proportioned bedrooms, two full bathrooms and a dedicated laundry area provide the privacy and convenience you need. Built with a tight building envelope, extra insulation and triple-pane windows, this home is designed for exceptional year-round comfort.
With its efficient layout and thoughtful details, the Ambrosia offers a smart opportunity to own a well-built home in a growing Calgary community. An estimated October possession means you could be settling into your new home this fall. Photos are representative.
Property summary
- MLS® number
- A2344454
- Property type
- Single Family
- Building type
- Row / Townhouse
- Square footage
- 1,236 sq ft
- Title
- Condo/Strata
- Built in
- 2026
- Parking
- 1 space
- Days on market
- 5 days
Features & details
- Heating
- Forced air, Natural gas
- Cooling
- None
- Basement
- None
- Flooring
- Carpeted, Vinyl Plank
- Appliances
- Washer, Refrigerator, Dishwasher, Range, Dryer, Microwave Range Hood Combo
- Community features
- Pets Allowed With Restrictions
- Maintenance fee
- $238 / Monthly
What would this home cost you?
Based on the $361,500 asking price at a 5.00% example rate, semi-annual compounding.
Renanza Realty Inc. can represent you on this property — send an enquiry to arrange a private viewing.
Listing courtesy of Bode Platform Inc., Calgary.
The listing data displayed here is provided in part by the Canadian Real Estate Association (CREA) through its Data Distribution Facility (DDF®) and is drawn from Boards and Associations across Canada. Information is deemed reliable but is not guaranteed accurate by CREA. The listings are held by brokerages other than Renanza Realty unless otherwise noted.
The trademarks REALTOR®, REALTORS® and the REALTOR® logo are controlled by CREA and identify real estate professionals who are members of CREA. The trademarks MLS®, Multiple Listing Service® and the associated logos identify professional services rendered by REALTOR® members of CREA to effect the purchase, sale and lease of real estate as part of a cooperative selling system.