
109 3031 WILLIAMS ROAD
Richmond, British Columbia
MLS® R3148356
$928,000
- Status
- Active
- Property type
- House
- MLS® number
- R3148356
- Bedrooms
- 4
- Bathrooms
- 2
- Year built
- 1974
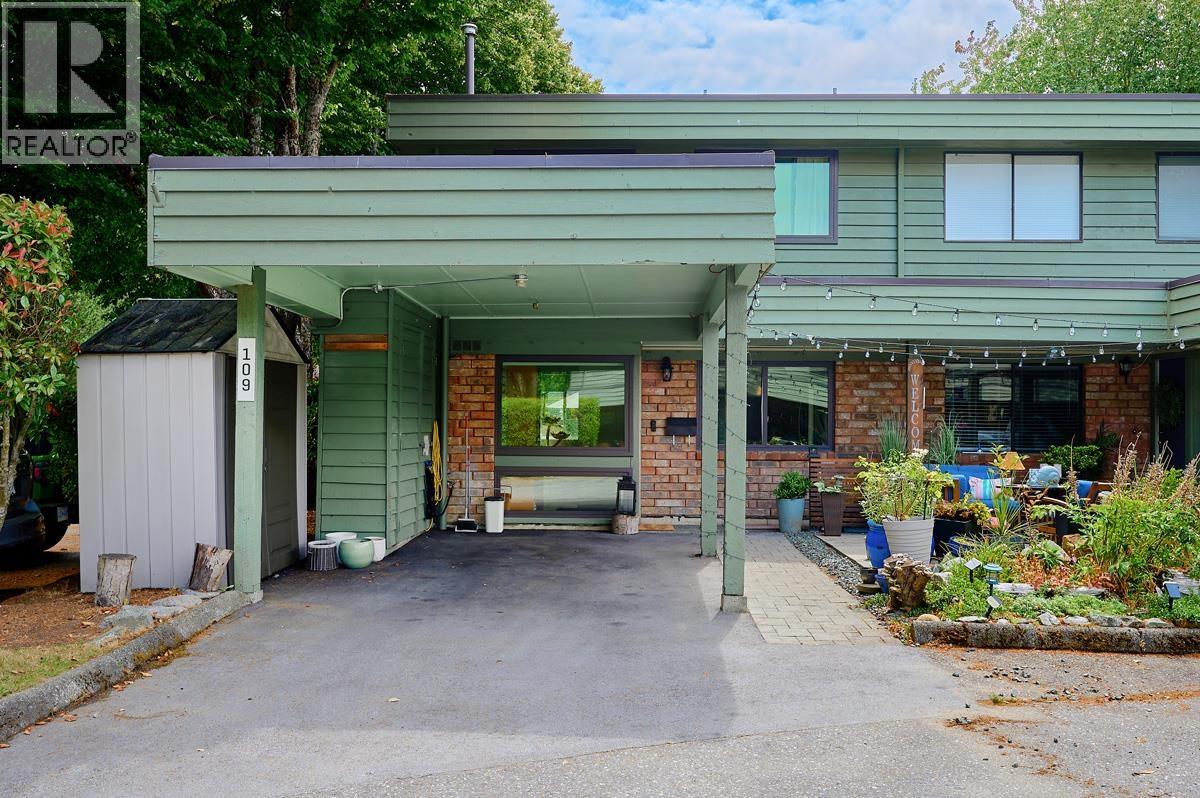 1 / 26
Listing description
Welcome to Edgewater Park! This beautifully updated 4-bedroom, 2-bathroom townhome offers 1,427 sq. ft.
of thoughtfully designed living space. Custom California Closets provide exceptional organization and storage, complemented by a newer furnace and hot water tank for added peace of mind. Step outside to your private fenced patio-perfect for entertaining, gardening, or relaxing.
Family-friendly Edgewater Park offers outstanding amenities including an outdoor pool, clubhouse, basketball court, and playground. Conveniently located close to top-rated schools, parks, the West Dyke Trail, shopping, transit, and historic Steveston Village. A wonderful opportunity to enjoy a beautifully updated home in one of West Richmond's most desirable communities!
Property summary
- MLS® number
- R3148356
- Property type
- Single Family
- Building type
- Row / Townhouse
- Square footage
- 1,474 sq ft
- Title
- Condo/Strata
- Land size
- 0 square feet
- Built in
- 1974
- Annual property taxes
- $3,227.59
- Parking
- 1 space · Carport, Visitor Parking
- Days on market
- 60 days
Features & details
- Heating
- Forced air, Natural gas
- Appliances
- All
- Lot features
- Central location, Private setting
- Community features
- Pets Allowed With Restrictions
- Pool
- Outdoor pool
- Architectural style
- 2 Level
- Strata fee
- $467.65 / Monthly
What would this home cost you?
Based on the $928,000 asking price at a 5.00% example rate, semi-annual compounding.
Renanza Realty Inc. can represent you on this property — send an enquiry to arrange a private viewing.
Listing courtesy of Sutton Group Seafair Realty, Richmond.
The listing data displayed here is provided in part by the Canadian Real Estate Association (CREA) through its Data Distribution Facility (DDF®) and is drawn from Boards and Associations across Canada. Information is deemed reliable but is not guaranteed accurate by CREA. The listings are held by brokerages other than Renanza Realty unless otherwise noted.
The trademarks REALTOR®, REALTORS® and the REALTOR® logo are controlled by CREA and identify real estate professionals who are members of CREA. The trademarks MLS®, Multiple Listing Service® and the associated logos identify professional services rendered by REALTOR® members of CREA to effect the purchase, sale and lease of real estate as part of a cooperative selling system.